Interior Photo of Luxury Tent or Pavilion with Seating Area
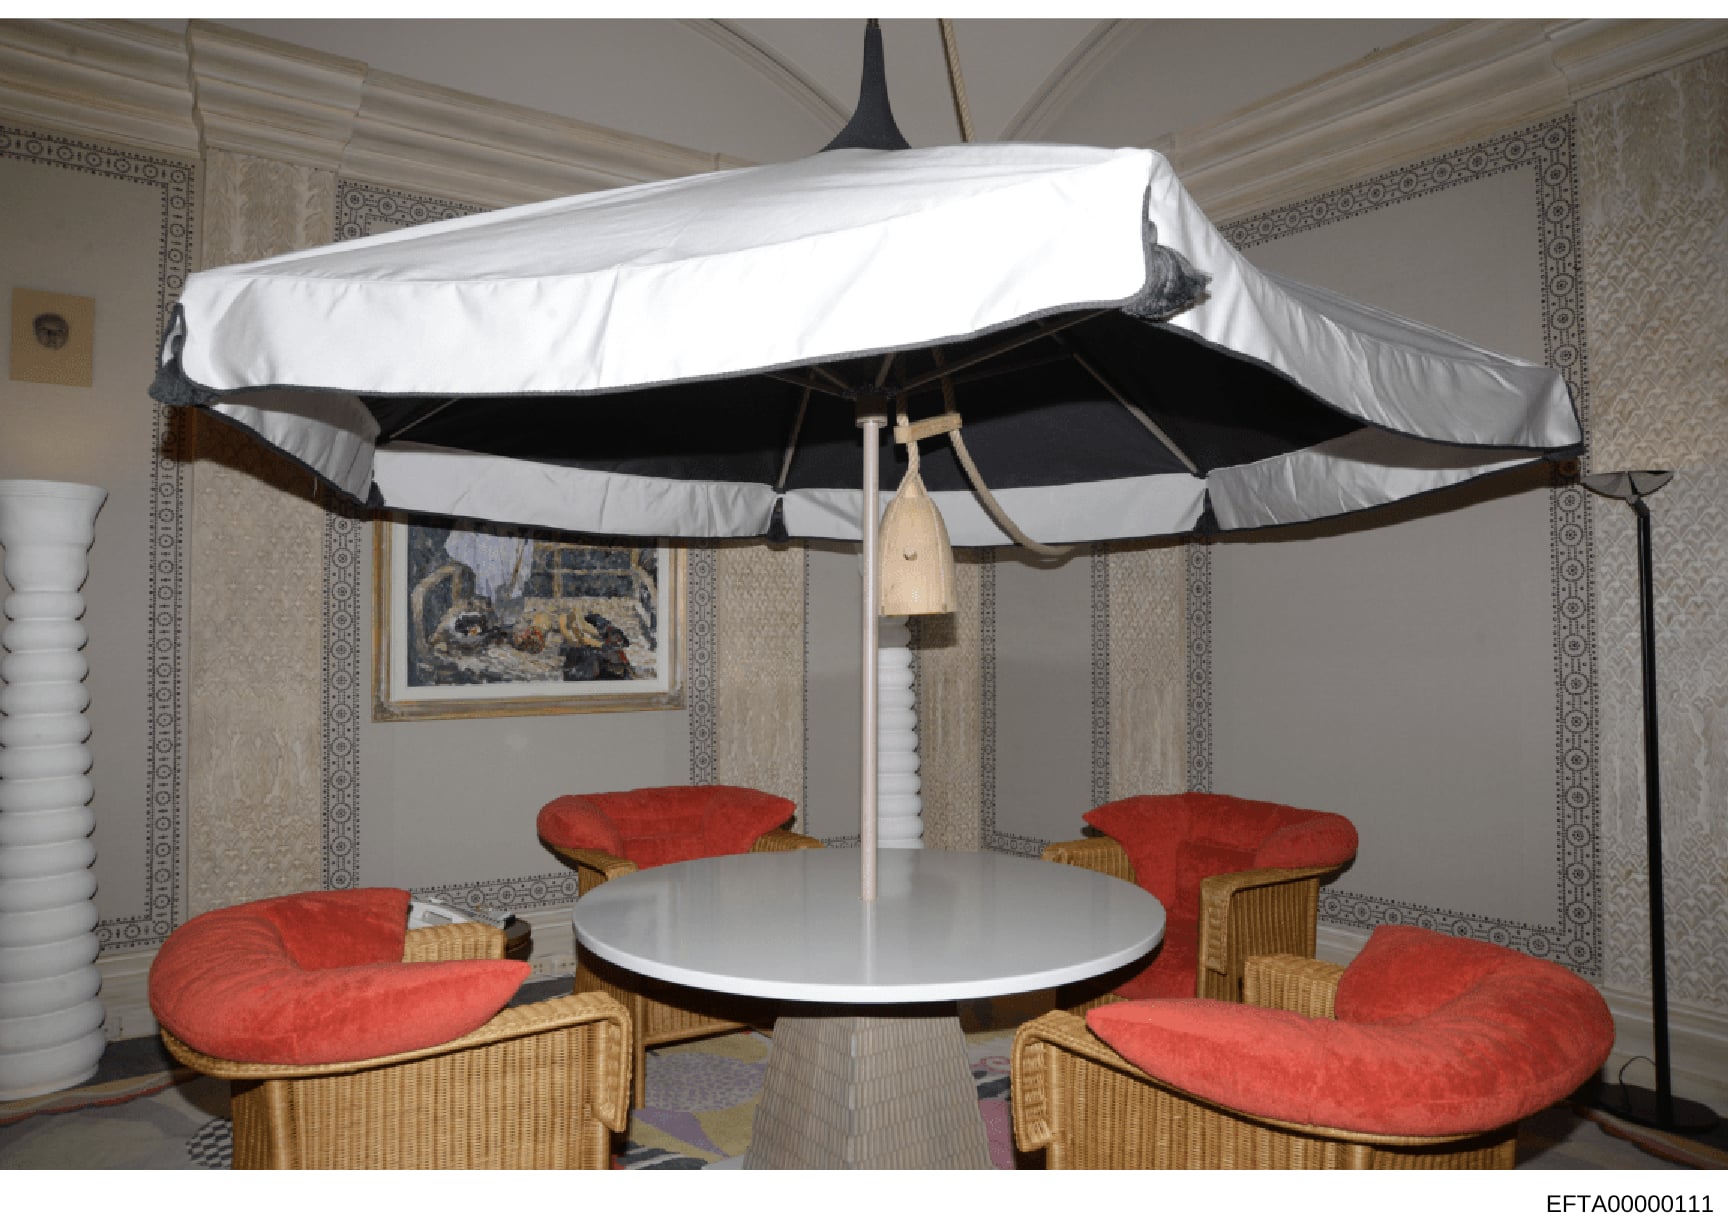
This photograph shows a high-end interior space featuring a large circular white and black striped canopy or tent structure with red cushioned seating arranged around a white circular table. The space displays sophisticated furnishings including wicker chairs with red upholstery, decorative wallpaper, and artwork. This appears to be an evidence photograph documenting the interior design and layout of a property associated with the investigation.
Document Transcript
The image shows an elegant interior space enclosed by a large canopy structure. The canopy features a white and black striped design with a peaked top and is suspended from the ceiling. Below it is a white circular table in the center. Surrounding the table are four wicker chairs with red velvet cushioning. The walls are covered in decorative patterned wallpaper in cream and gray tones with geometric designs. On the left side is a cylindrical white column or pillar. A framed piece of artwork depicting figures is visible on the wall behind the seating area. The flooring appears to contain a decorative rug with geometric patterns. The overall aesthetic suggests a luxury residential or hospitality space with mid-century modern influenced design elements.
Frequently Asked Questions
What is "Interior Photo of Luxury Tent or Pavilion with Seating Area"?
Where does this document come from?
How long is this document?
Can I download this document?
Type
PhotoSource
DOJ - Data Set 1Release Date
January 24, 2025
Pages
1
File Size
459.1 KB
Format
Data Set
data-set-1
OCR Confidence
ID: EFTA00000111
Last updated: May 16, 2026
Related Documents
View all photosPersonal Photograph Collection of Jeffrey Epstein and Associates
This document consists of 20 pages of personal photographs collected during the Epstein investigation. The images show Epstein and various associat...
Interior Storage Container Photograph with Packaged Materials and Equipment
This photograph shows the interior of a shipping container or storage unit containing stacked wooden pallets with labeled packages covered in black...
Evidence Photo: Document with JJ Initials and Table
This is an evidence photograph showing a document marked with large 'JJ' initials at the center. The document contains a table with columns for 'Se...
Photograph of Male Subject at Waterfront Property with Classical Architecture
This document consists of two photographs showing a man in casual attire (white t-shirt and baseball cap) at what appears to be a high-end waterfro...
Interior Room Photograph: Blue and White Decorated Bedroom or Sitting Room
This photograph shows an elegantly decorated interior room featuring blue and white décor, including a distinctive blue Murano glass chandelier, fl...
Group Tour of Equipment or Workshop Facility with Multiple Visitors
This photograph shows a group of approximately 6-7 people in what appears to be an industrial or workshop space with yellow walls. Several men in b...