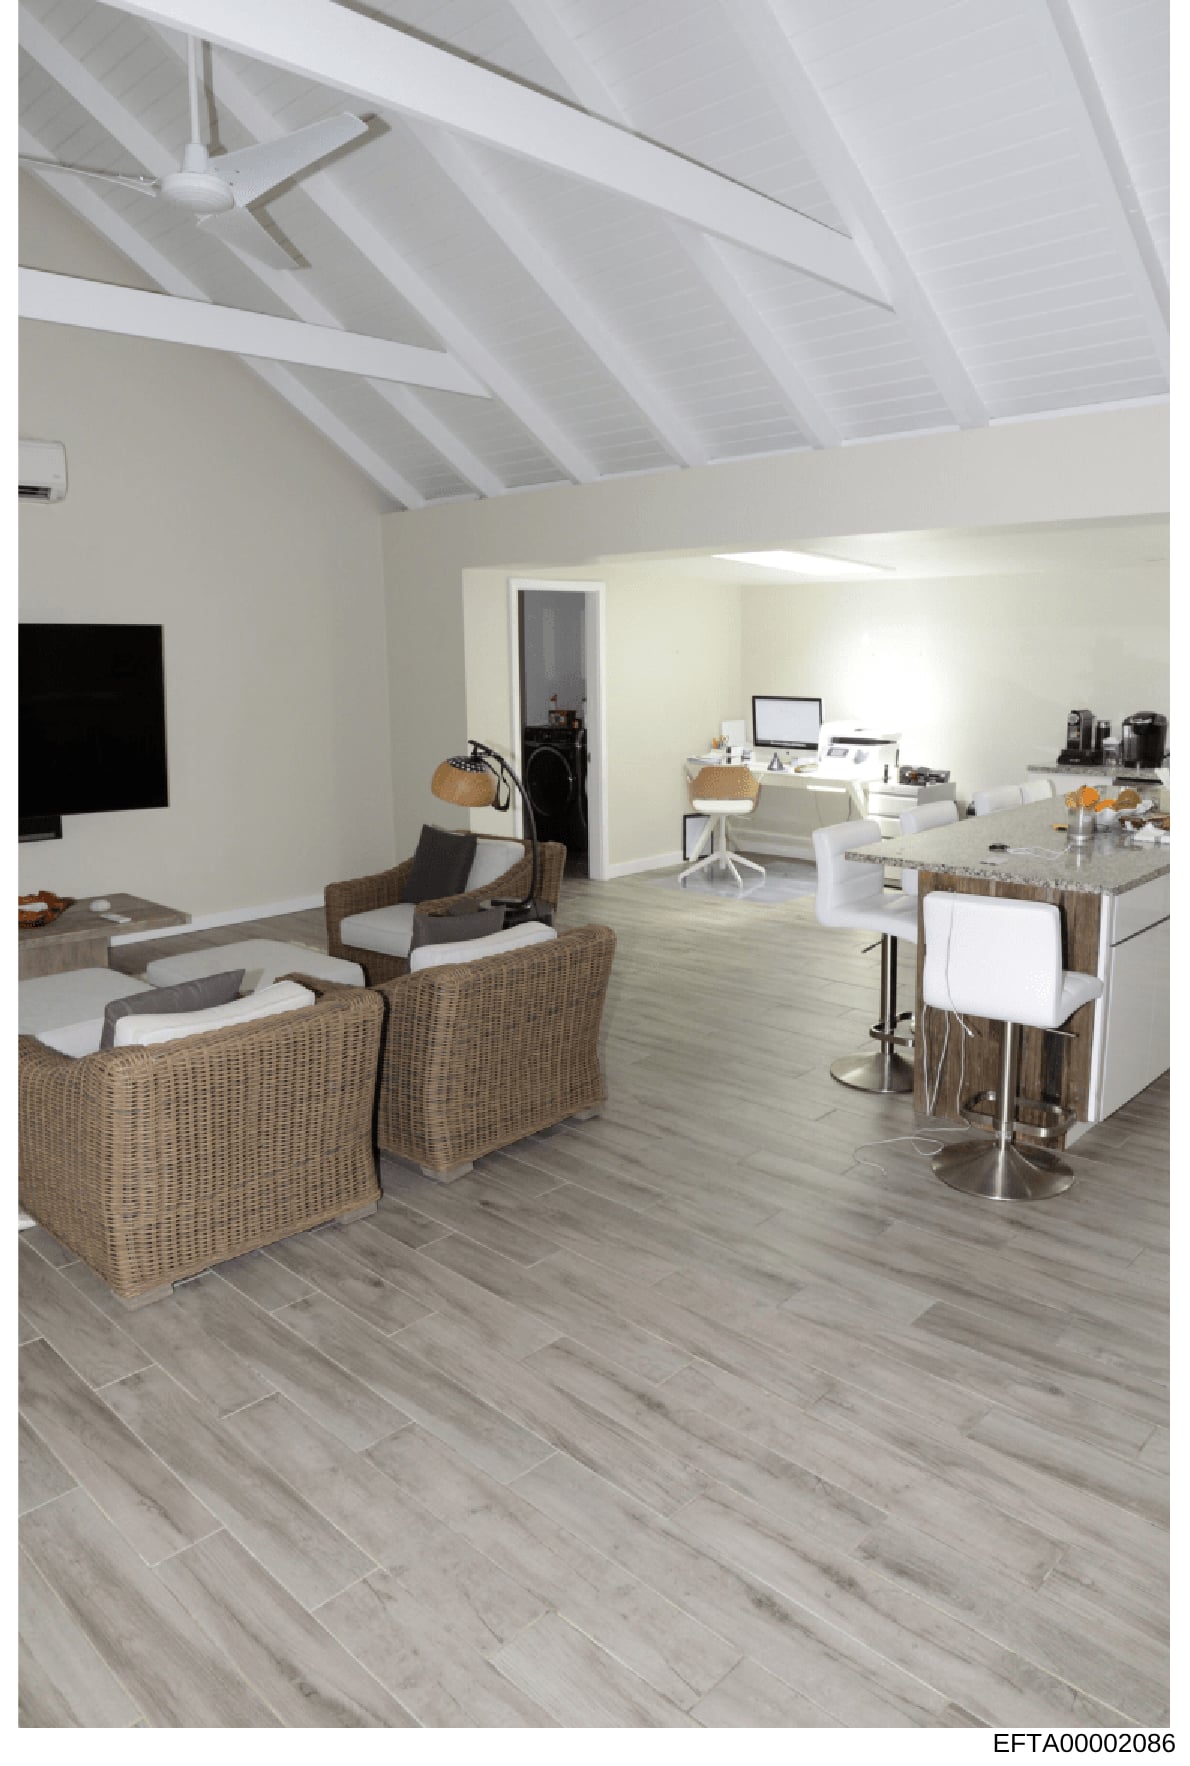
Interior photograph of modern open-plan residential or office space
This is a photograph of a contemporary interior space featuring an open-plan layout with living and working areas. The space displays modern furnishings including wicker chairs, a kitchen counter, desk workspace, and high white ceilings with exposed beams. The photograph appears to be an architectural or design documentation image, possibly related to property assessment or documentation.
Document Transcript
Photograph of a modern, open-plan interior space with the following features: High vaulted white ceiling with exposed white wooden beams and a ceiling fan. Light wood-look tile flooring throughout. The space is divided into several functional areas: Living area on the left with two tan/natural wicker armchairs with white cushions and a glass-topped side table. Central area with a kitchen island featuring a stone/granite countertop with white bar stools. Kitchen workspace visible with appliances and storage. Office/work area on the right side with a white desk, office chair, laptop computer, and desk accessories. Back wall features cream/off-white painted surfaces with doorways providing access to other rooms. Cream and white color palette with natural wood tones. Professional quality architectural photography, likely used for property documentation or real estate purposes.
Frequently Asked Questions
What is "Interior photograph of modern open-plan residential or office space"?
Where does this document come from?
How long is this document?
Can I download this document?
Type
PhotoSource
DOJ - Data Set 1Release Date
January 24, 2025
Pages
1
File Size
418.8 KB
Format
Data Set
data-set-1
OCR Confidence
ID: EFTA00002086
Last updated: Apr 28, 2026
Related Documents
View all photosPersonal Photograph Collection of Jeffrey Epstein and Associates
This document consists of 20 pages of personal photographs collected during the Epstein investigation. The images show Epstein and various associat...
Interior Storage Container Photograph with Packaged Materials and Equipment
This photograph shows the interior of a shipping container or storage unit containing stacked wooden pallets with labeled packages covered in black...
Evidence Photo: Document with JJ Initials and Table
This is an evidence photograph showing a document marked with large 'JJ' initials at the center. The document contains a table with columns for 'Se...
Photograph of Male Subject at Waterfront Property with Classical Architecture
This document consists of two photographs showing a man in casual attire (white t-shirt and baseball cap) at what appears to be a high-end waterfro...
Interior Room Photograph: Blue and White Decorated Bedroom or Sitting Room
This photograph shows an elegantly decorated interior room featuring blue and white décor, including a distinctive blue Murano glass chandelier, fl...
Group Tour of Equipment or Workshop Facility with Multiple Visitors
This photograph shows a group of approximately 6-7 people in what appears to be an industrial or workshop space with yellow walls. Several men in b...