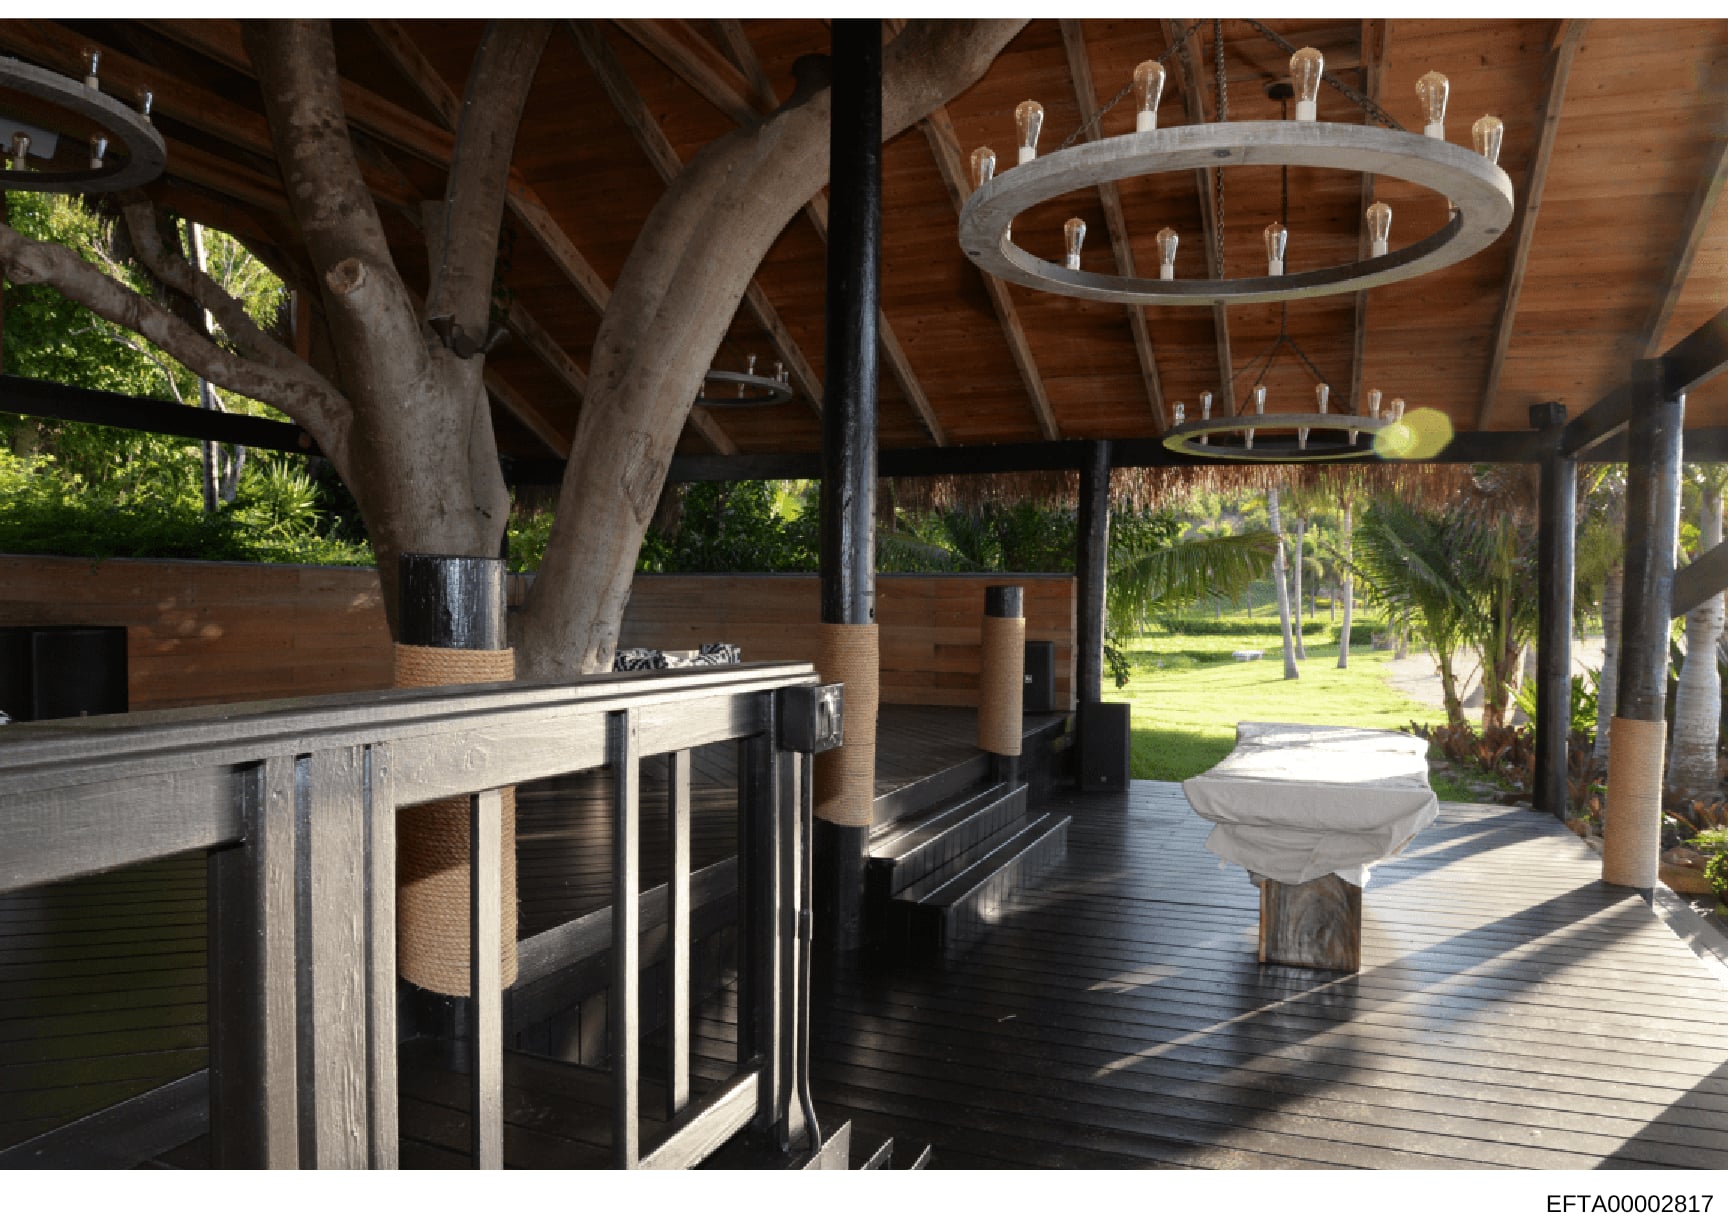
Interior Photograph of Covered Pavilion Structure with Kitchen Area and Outdoor Views
This photograph shows the interior of a covered outdoor pavilion or entertainment structure with exposed wooden beams, a kitchen counter with bar seating on the left, decorative circular light fixtures hanging from the ceiling, and views of landscaped grounds with palm trees and lawn in the background. The structure appears to be part of a luxury residential property and documents the architectural design and layout of an outdoor entertainment space.
Document Transcript
Photograph of a high-ceilinged covered pavilion with rustic wooden beam construction. The left side features a kitchen counter with dark cabinetry, bar seating with woven chair backs, and integrated appliances. Two large circular metal light fixtures with glass domes hang from the wooden ceiling beams. The floor is finished with dark composite or wood-look decking. Decorative concrete or stone planters are visible on the right side. Large wooden support columns wrapped with tan/beige material frame the structure. The pavilion opens to manicured outdoor grounds featuring palm trees, green lawn, and a paved pathway. Dappled sunlight streams through the open sides, illuminating the interior space. The overall design suggests a luxury tropical or warm-climate residential property.
Frequently Asked Questions
What is "Interior Photograph of Covered Pavilion Structure with Kitchen Area and Outdoor Views"?
Where does this document come from?
How long is this document?
Can I download this document?
Type
PhotoSource
DOJ - Data Set 1Release Date
January 24, 2025
Pages
1
File Size
481.0 KB
Format
Data Set
data-set-1
OCR Confidence
ID: EFTA00002817
Last updated: Apr 16, 2026
Related Documents
View all photosPersonal Photograph Collection of Jeffrey Epstein and Associates
This document consists of 20 pages of personal photographs collected during the Epstein investigation. The images show Epstein and various associat...
Interior Storage Container Photograph with Packaged Materials and Equipment
This photograph shows the interior of a shipping container or storage unit containing stacked wooden pallets with labeled packages covered in black...
Evidence Photo: Document with JJ Initials and Table
This is an evidence photograph showing a document marked with large 'JJ' initials at the center. The document contains a table with columns for 'Se...
Photograph of Male Subject at Waterfront Property with Classical Architecture
This document consists of two photographs showing a man in casual attire (white t-shirt and baseball cap) at what appears to be a high-end waterfro...
Closet Interior with Clothing and Footwear - Evidence Photo
This is a photograph of a residential closet interior containing clothing, shoes, and personal items. The closet features brass rods for hanging ga...
Group Tour of Equipment or Workshop Facility with Multiple Visitors
This photograph shows a group of approximately 6-7 people in what appears to be an industrial or workshop space with yellow walls. Several men in b...