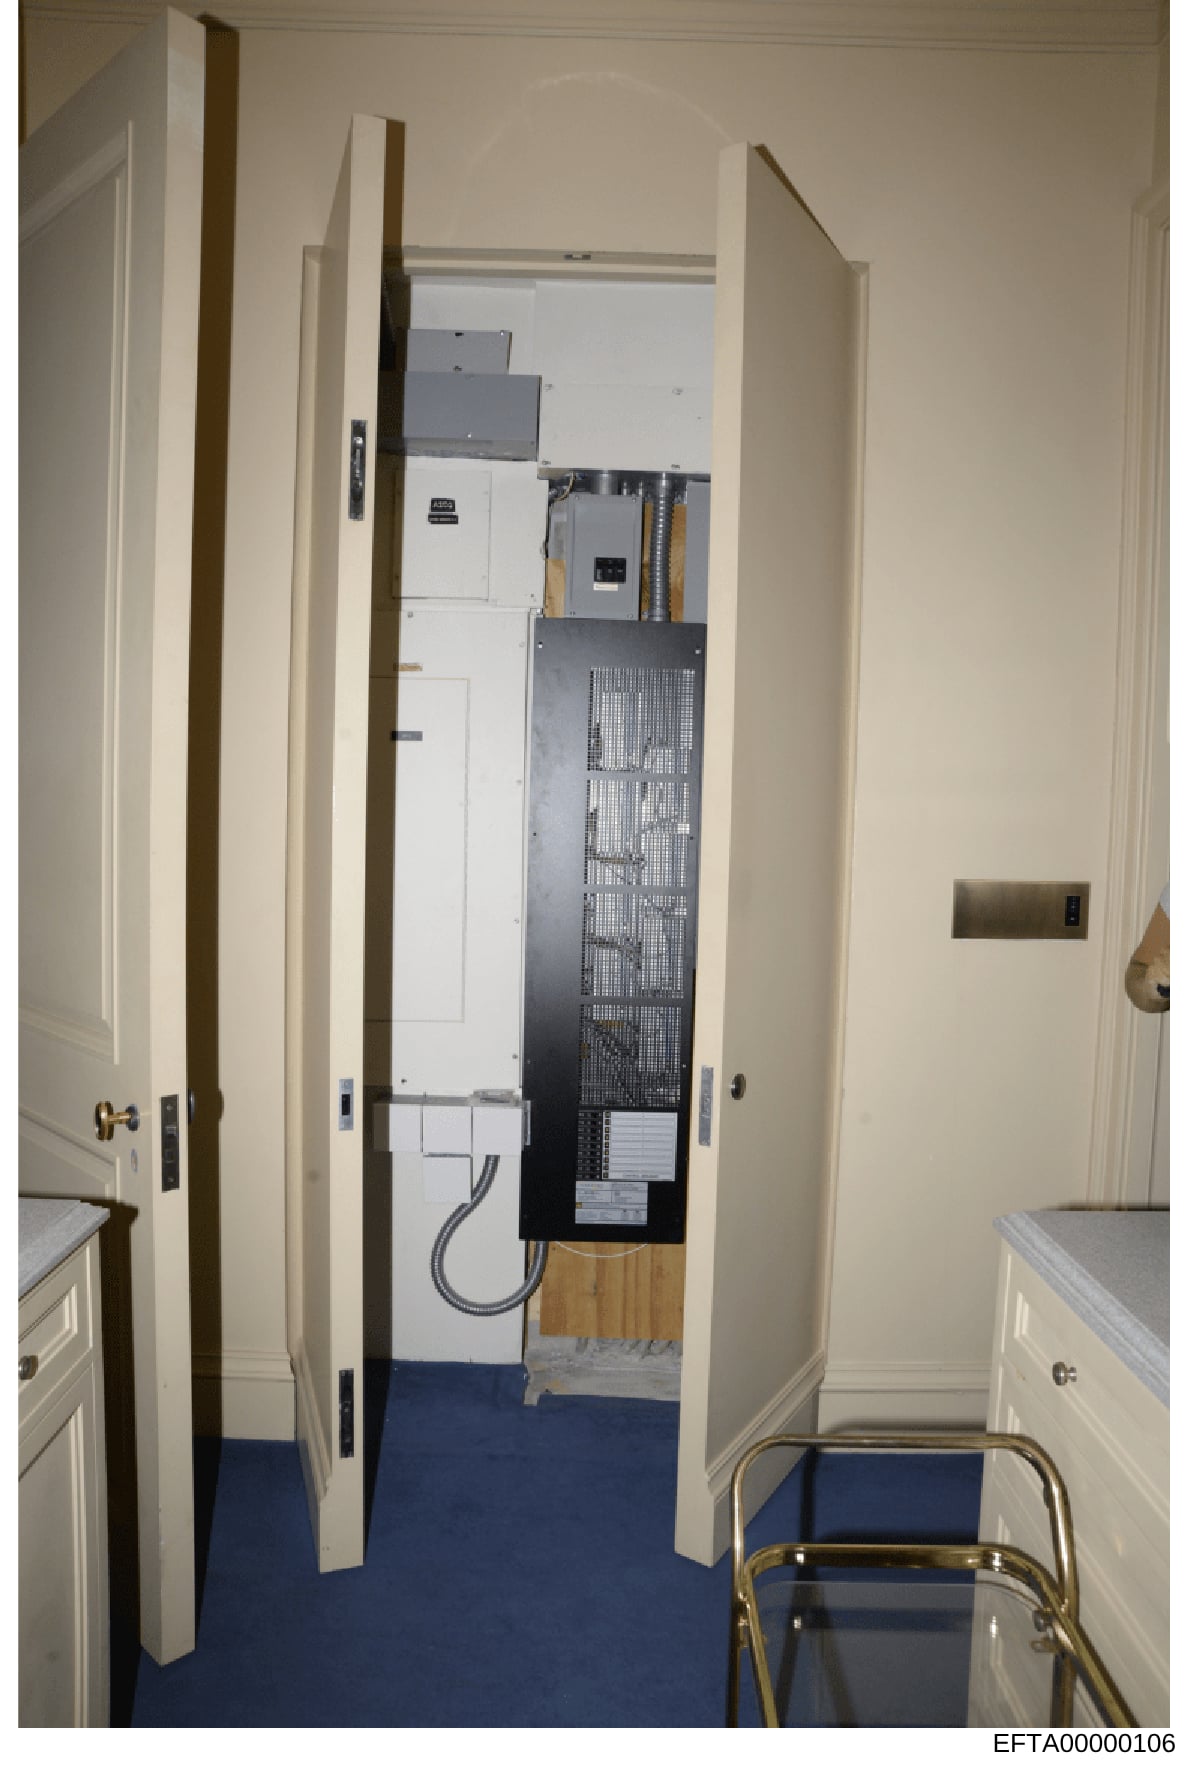
Interior Room with Electrical Equipment and Utility Infrastructure
Interior photograph of a utility or mechanical room. The space features white painted walls and a dark blue carpeted floor. Two open doorways with white frames are visible on the left side of the image. The back wall contains several pieces of electrical and HVAC equipment: multiple white electrical panels with black switches and plates, gray metal equipment with ventilation grilles (likely HVAC-related), and various wiring and conduits. A large black vertical component with mesh grilles dominates the center-back area. The right side of the image shows a partial view of what appears to be white cabinetry or built-ins. A brass or gold-colored metal frame or fixture is visible in the lower right corner of the frame. The space appears to be a basement or interior utility area of a residential property.