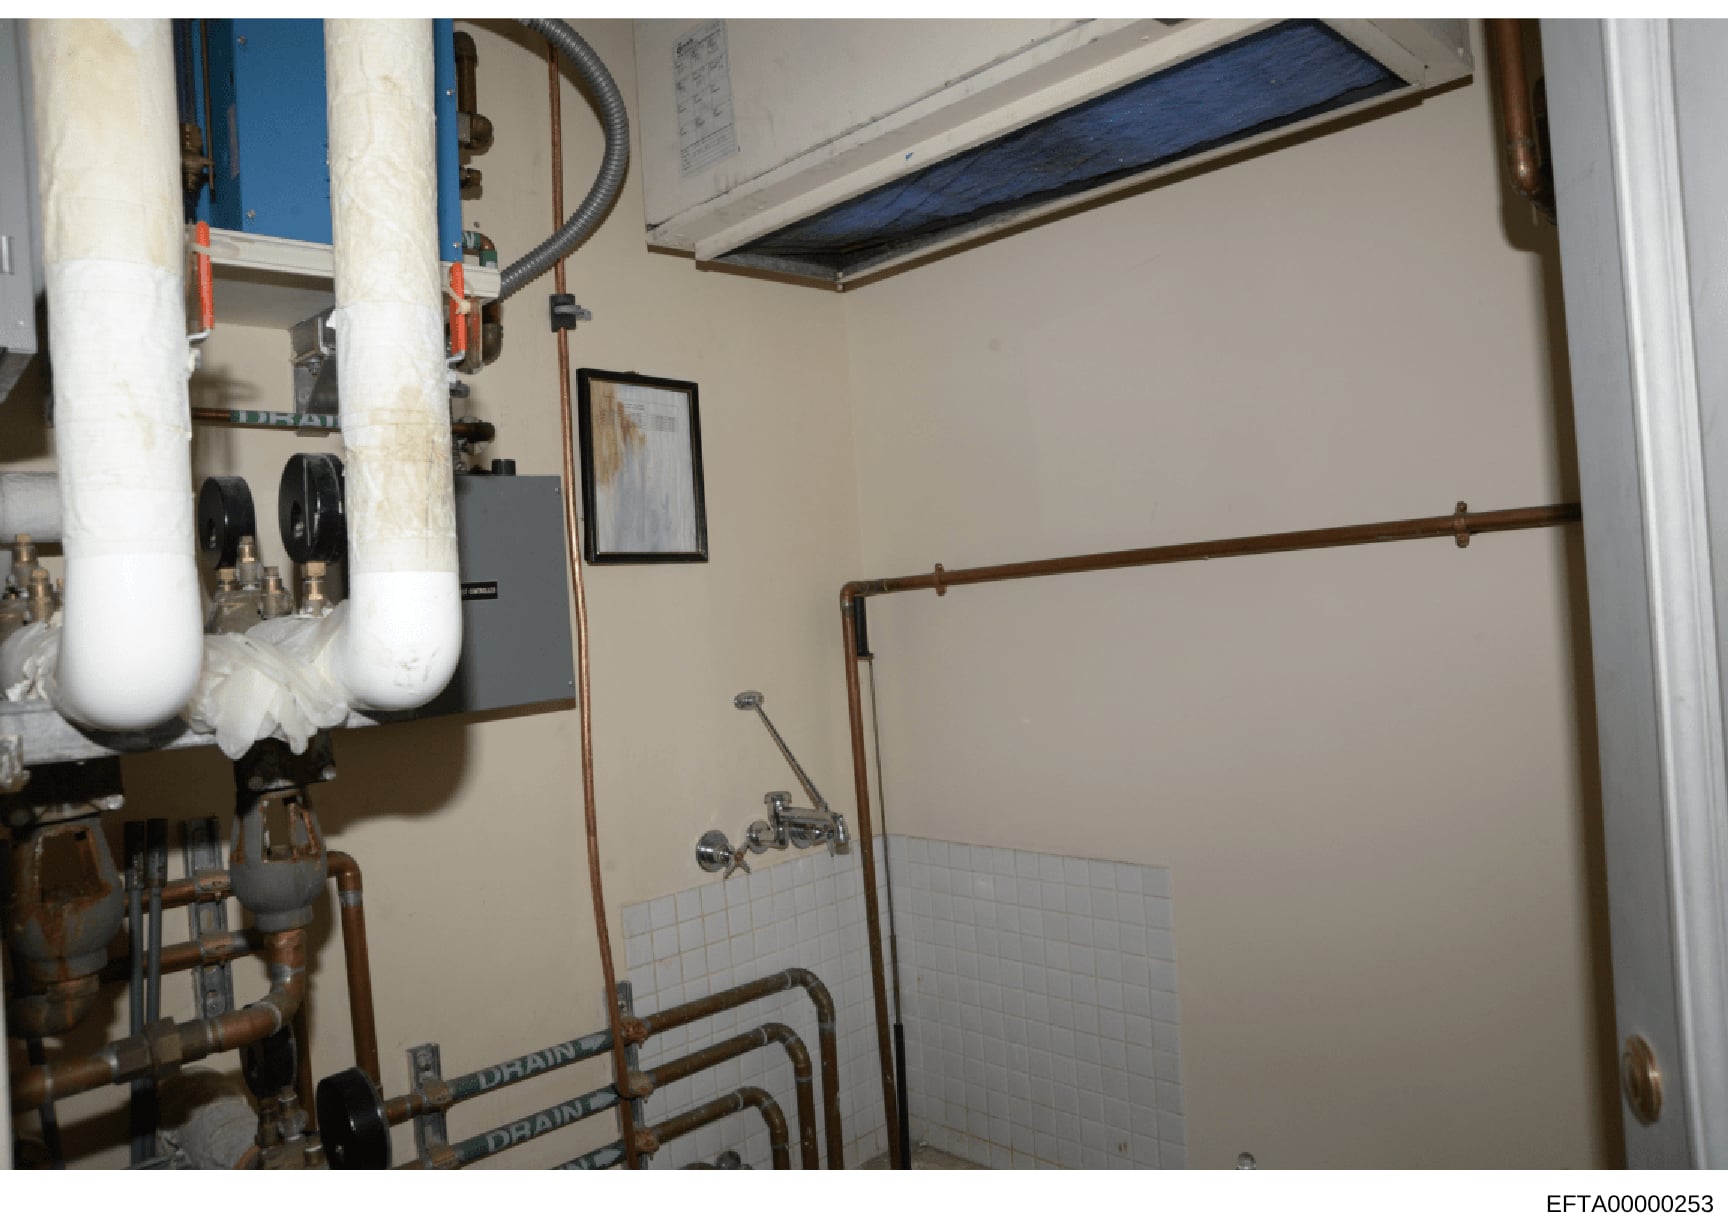
Bathroom Utility Room with Plumbing and HVAC Systems
Photograph of a utility/mechanical room showing: On the left side, a large blue and white water heater system with white plastic tubing and copper piping with red valve handles. The room contains various plumbing fixtures including exposed copper pipes with shut-off valves and brass fittings labeled 'DRAIN'. White tile wainscoting is visible on the lower portion of the walls. The upper walls are cream/beige colored. Mounted on the upper wall is what appears to be an HVAC or electrical unit with a dark blue panel. A framed document or certificate is displayed on the wall. The ceiling features a dark-colored panel, possibly ductwork or an exhaust system. The overall condition of the room suggests standard residential utility space, with visible wear on some components.