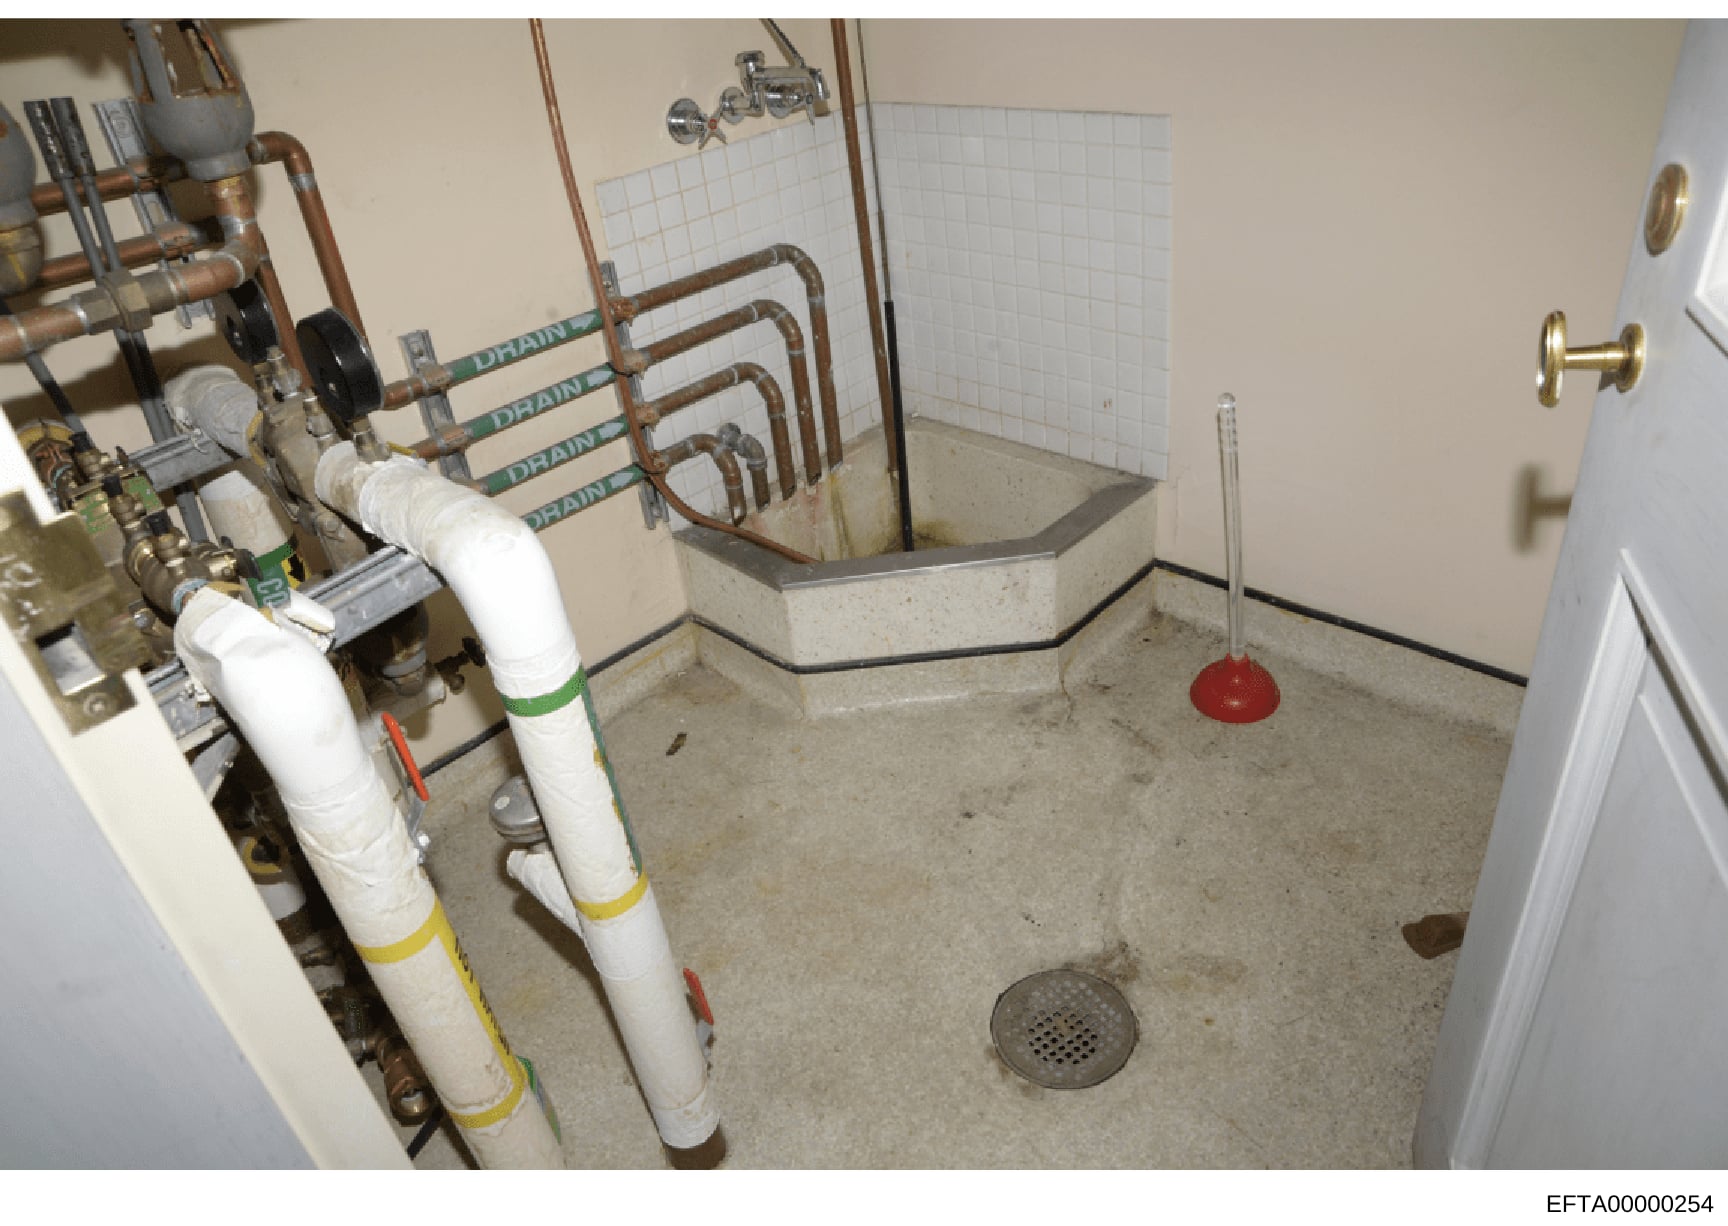
Basement Utility Room with Plumbing and Drainage Systems
Interior photograph of a basement utility/mechanical room. The image shows: (1) On the left side: two large white cylindrical water filtration or treatment tanks wrapped in insulation with yellow and green bands, connected to copper and PVC piping with multiple 'DRAIN' labeled valves in green; (2) Center-back: a concrete basin or sump with white tile backing and metal grating, containing what appears to be plumbing fixtures; (3) Right side: a brass door handle visible on a white door frame; (4) Floor: concrete with a metal drain grate in the center and a red plunger; (5) Various copper and PVC pipes running along the left wall with brass valves and fittings; (6) Overall condition: utilitarian basement space with institutional-style mechanical systems. The photo is taken from ground level looking across the room.