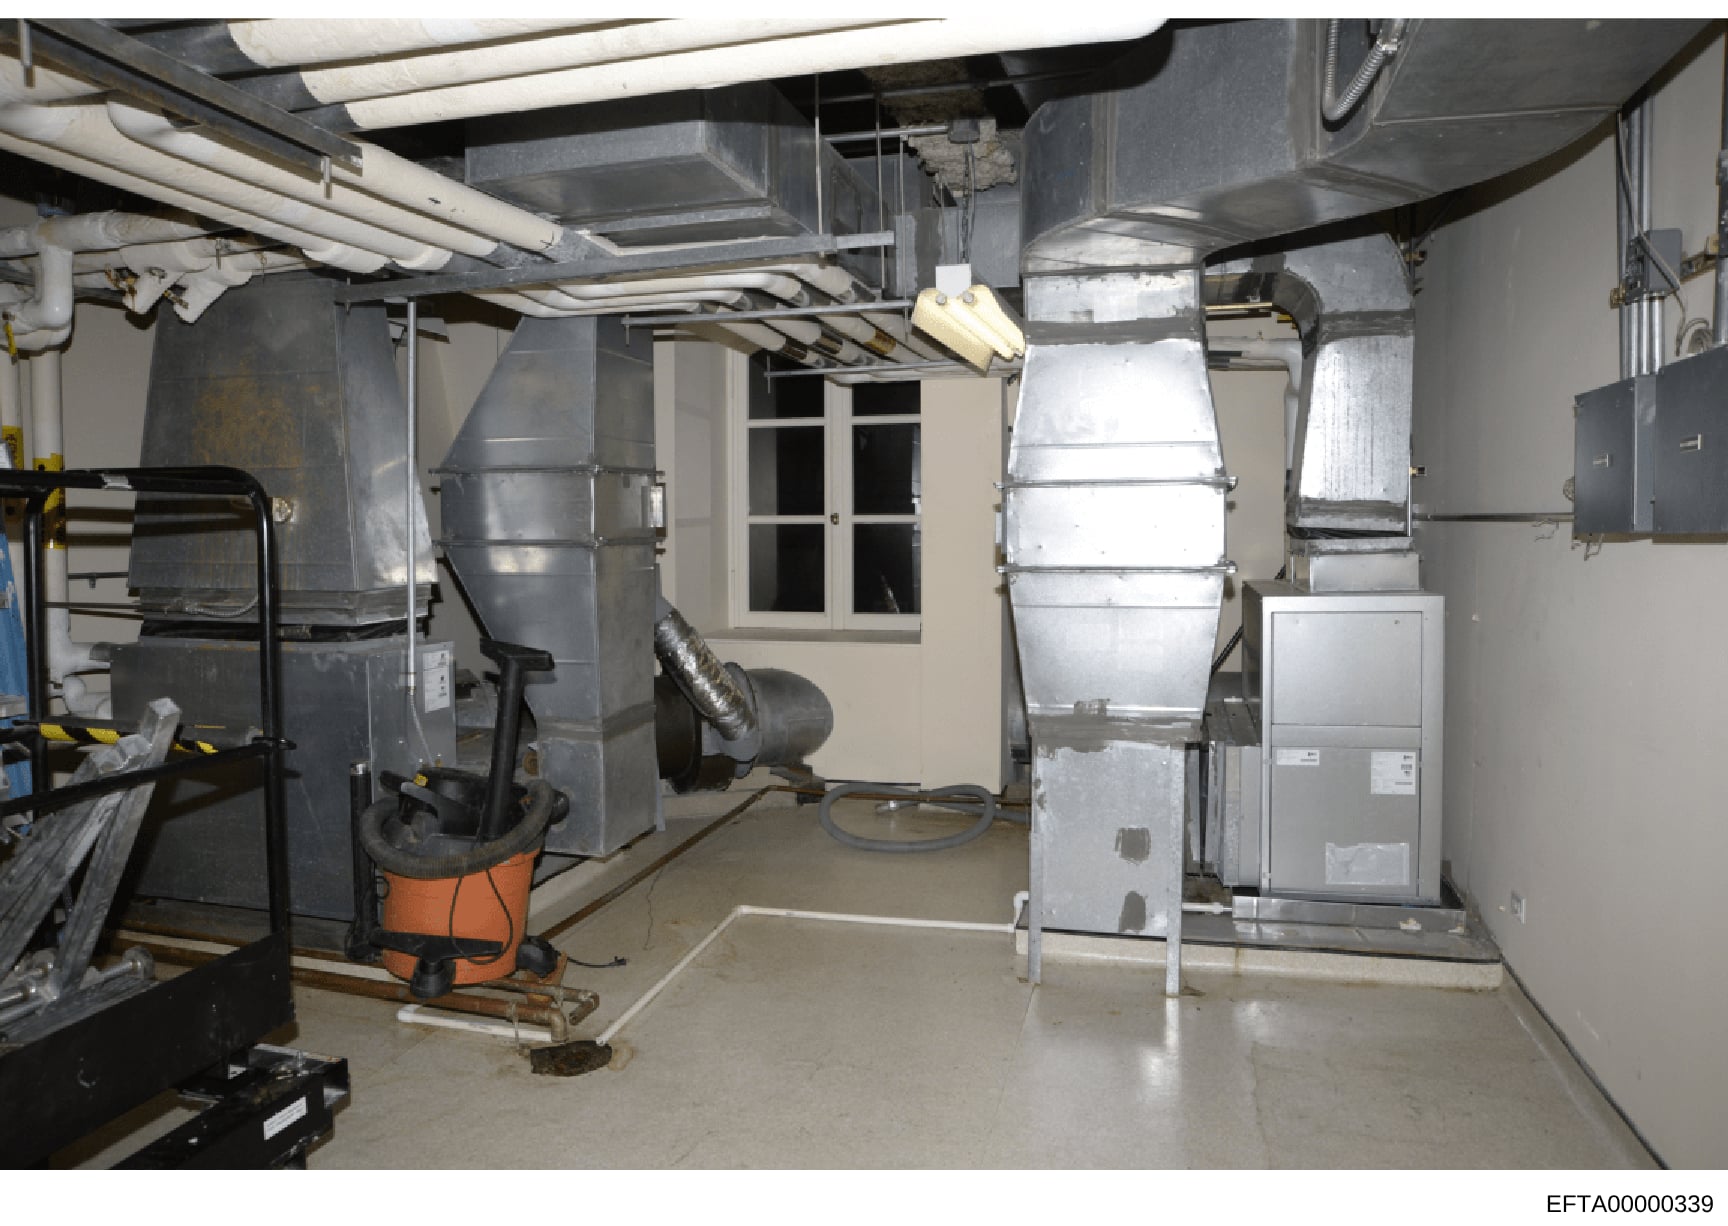
Basement Mechanical Room with HVAC Equipment and Utilities
Photograph of a basement mechanical room showing: Large metal HVAC units and ductwork suspended from ceiling; white plastic ductwork and gray metal ventilation pipes running horizontally across ceiling; a portable orange and black shop fan/blower on the floor; windows visible in the back wall; concrete floor; beige/tan colored walls; various building systems and mechanical equipment mounted on walls and ceiling. The room appears to be a standard residential or commercial basement utility space. No people visible in the photograph.