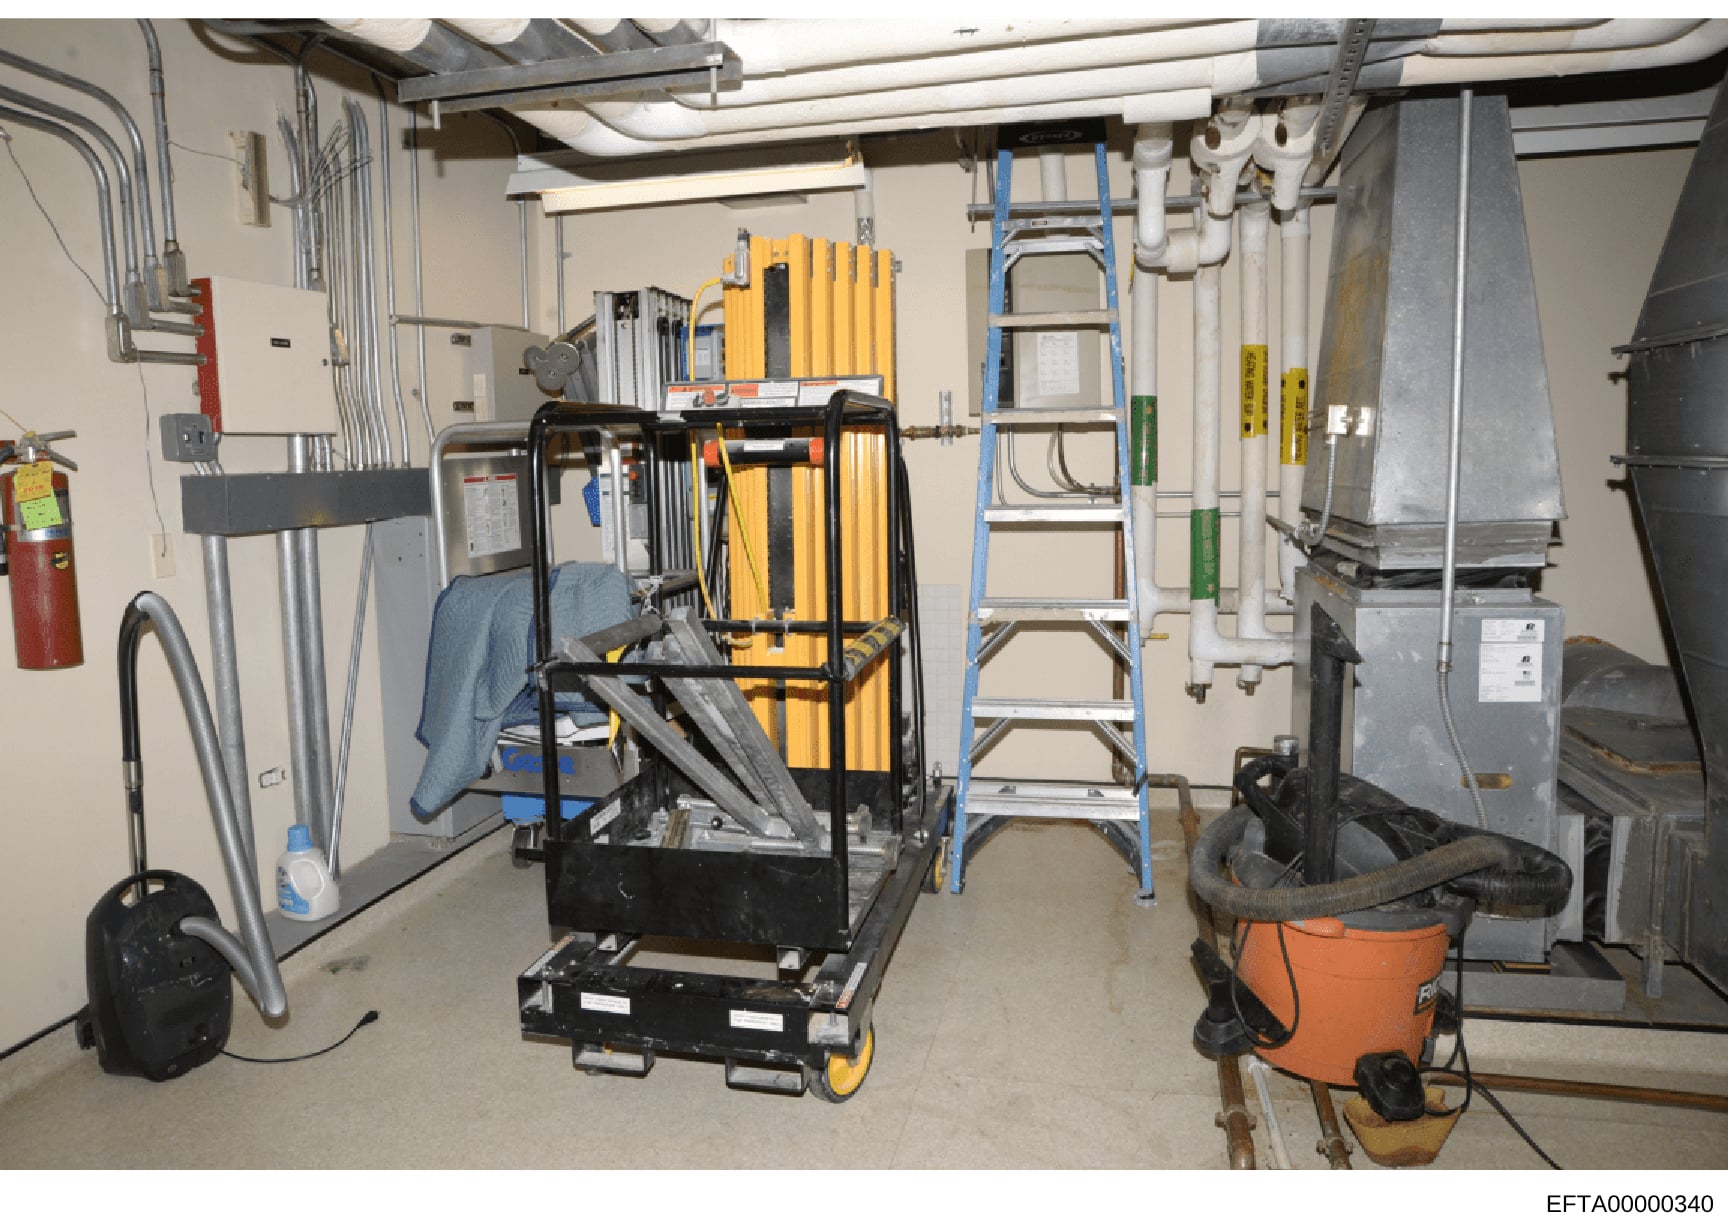
Basement Utility Room with HVAC and Electrical Systems
Photograph of a basement utility room showing: electrical panels and wiring on the left wall (gray conduit), a red fire extinguisher mounted on the wall, HVAC equipment and ductwork visible throughout, a black cart with yellow storage containers in the center, a blue ladder, an orange wet/dry vacuum on the right, white PVC piping for plumbing/HVAC systems running along the ceiling and walls, various tools and maintenance supplies stored throughout. The room has exposed ceiling infrastructure, fluorescent lighting, and concrete flooring. The space appears to be in regular use as a maintenance and storage area.