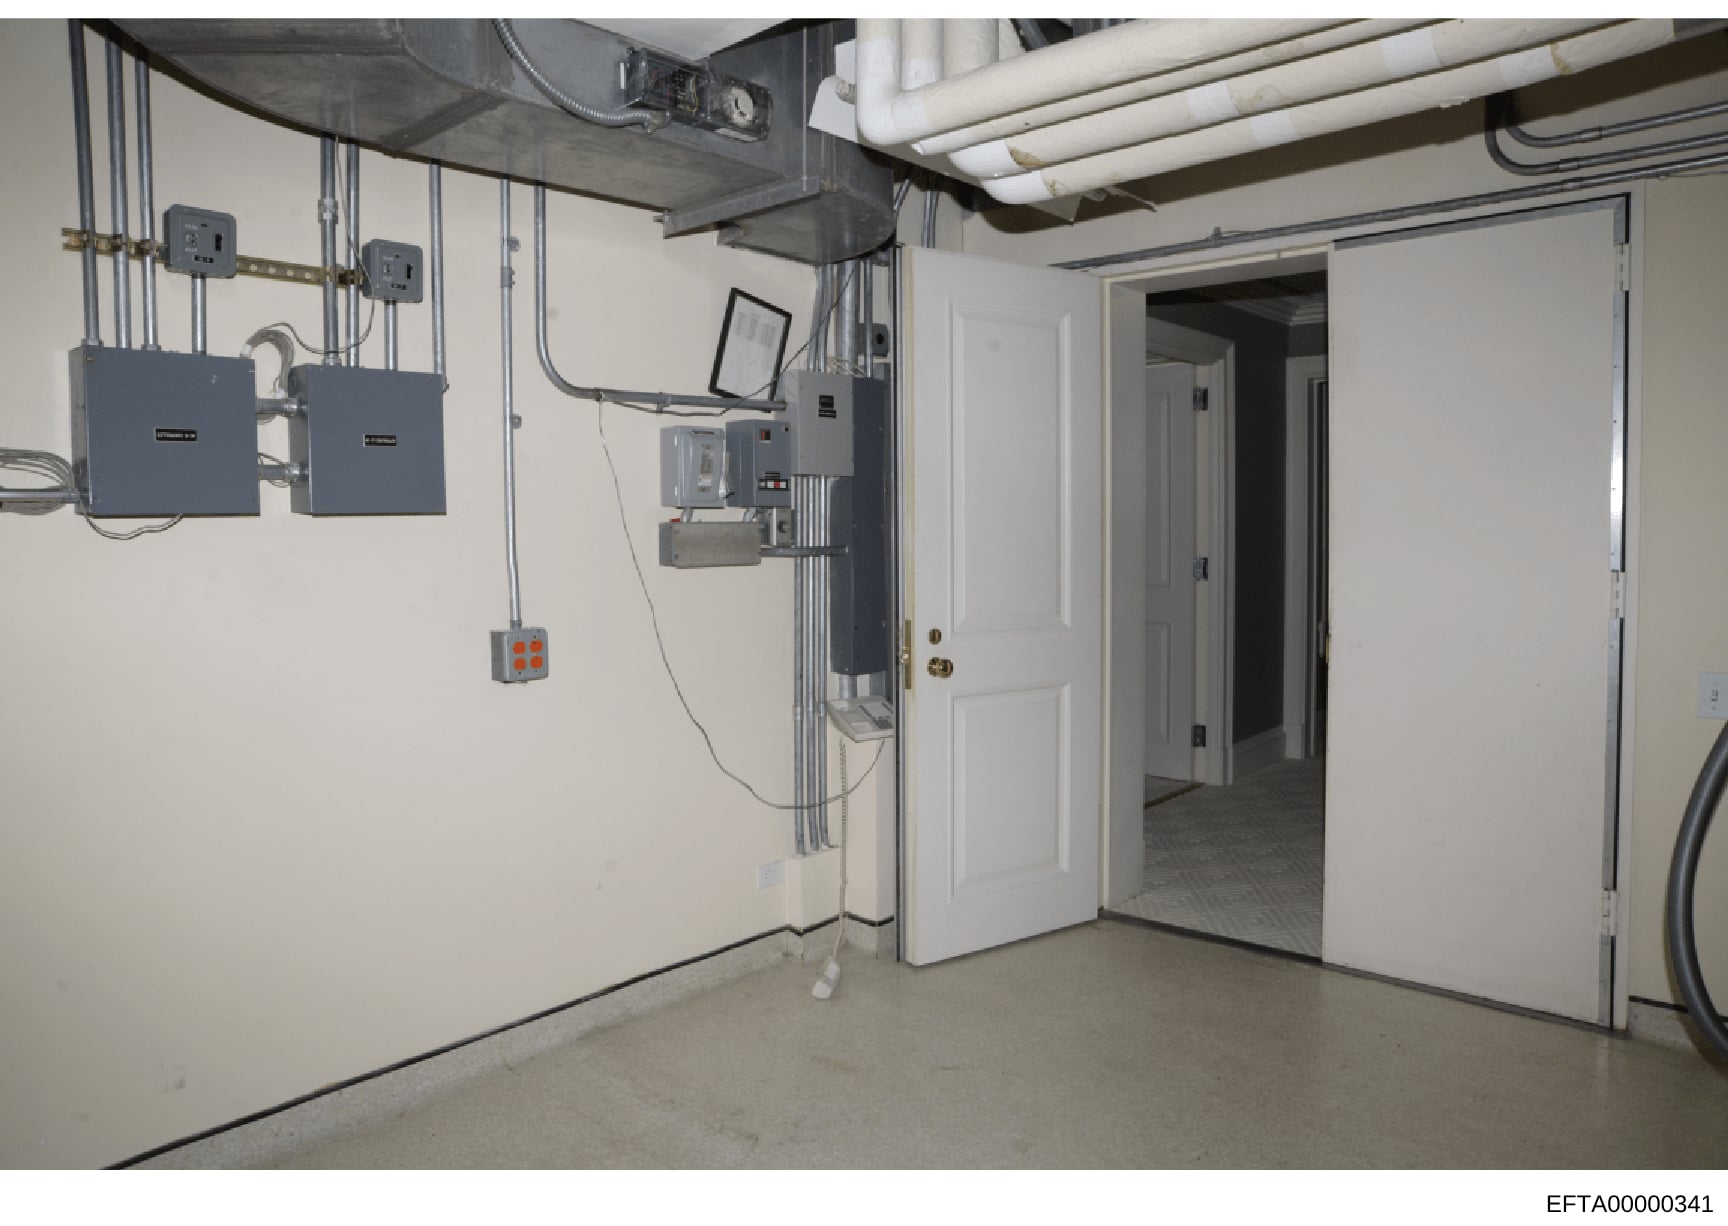
Interior Photograph of Basement or Utility Room with Electrical Systems
Photograph of a basement or utility room interior. The space features: white-painted concrete walls and floor; ceiling-mounted PVC piping and conduit work; two gray electrical boxes mounted on the left wall with numerous wire connections; a main electrical distribution panel with gray casing in the center of the wall; hanging electrical conduit with an orange-labeled outlet box; white-painted doors with brass doorknobs leading to other rooms; recessed ceiling lighting fixtures; and various electrical wiring running along the walls and ceiling. The room appears clean and well-maintained, with organized electrical infrastructure. The photograph is taken from inside the room looking toward the doorways, showing the systematic arrangement of utility systems.