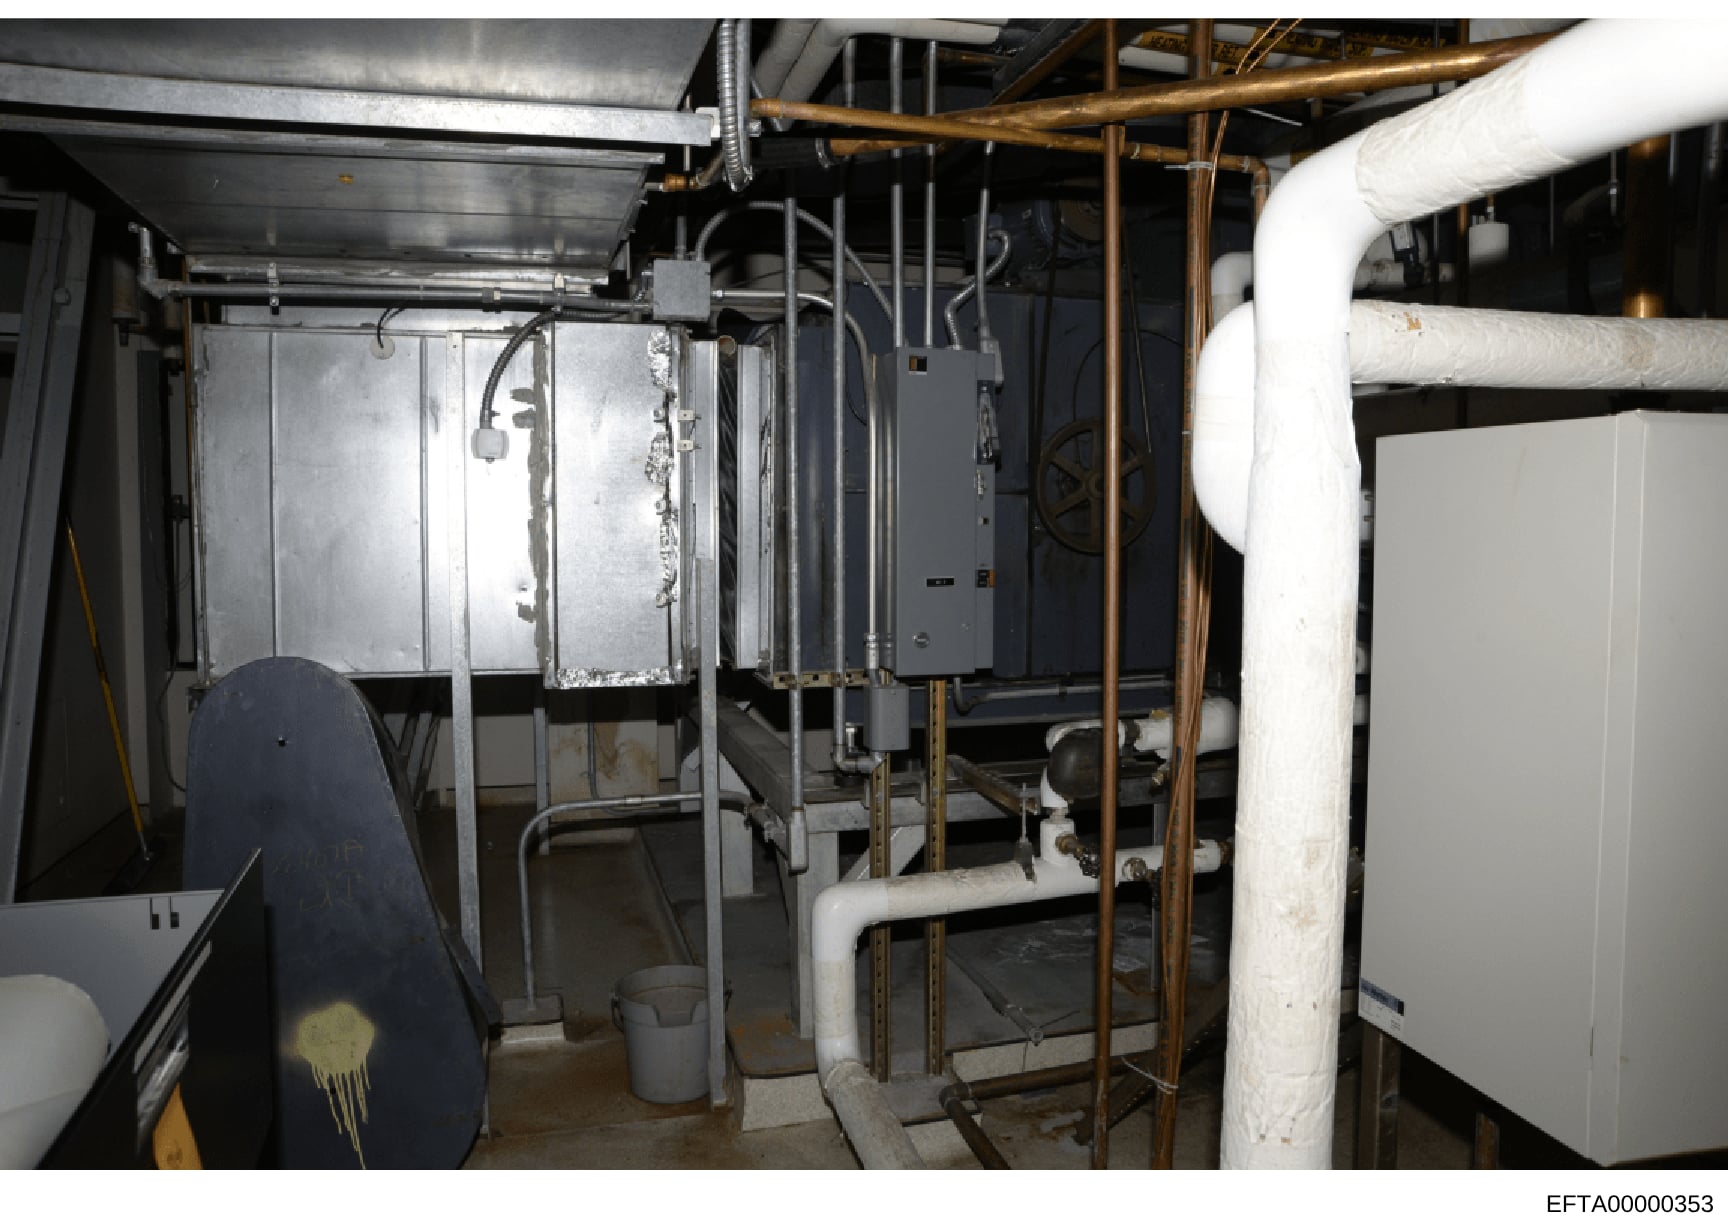
Interior photograph of basement mechanical systems and utilities
Photograph of a basement or utility room showing industrial mechanical equipment and infrastructure. Visible elements include: a large metallic HVAC unit or water heater (left-center), white PVC piping running throughout the ceiling and walls, copper tubing, electrical panels and wiring, metal framework and supports, a dark-colored cylindrical tank or container on the left side, metal ductwork, fluorescent lighting, and various pipes and connections. The ceiling shows exposed mechanical systems with metal beams. The floor appears concrete. The space is industrial in nature with organized but dense mechanical installations typical of a building's utility infrastructure. The photo is well-lit and taken from ground level looking upward at the ceiling systems.