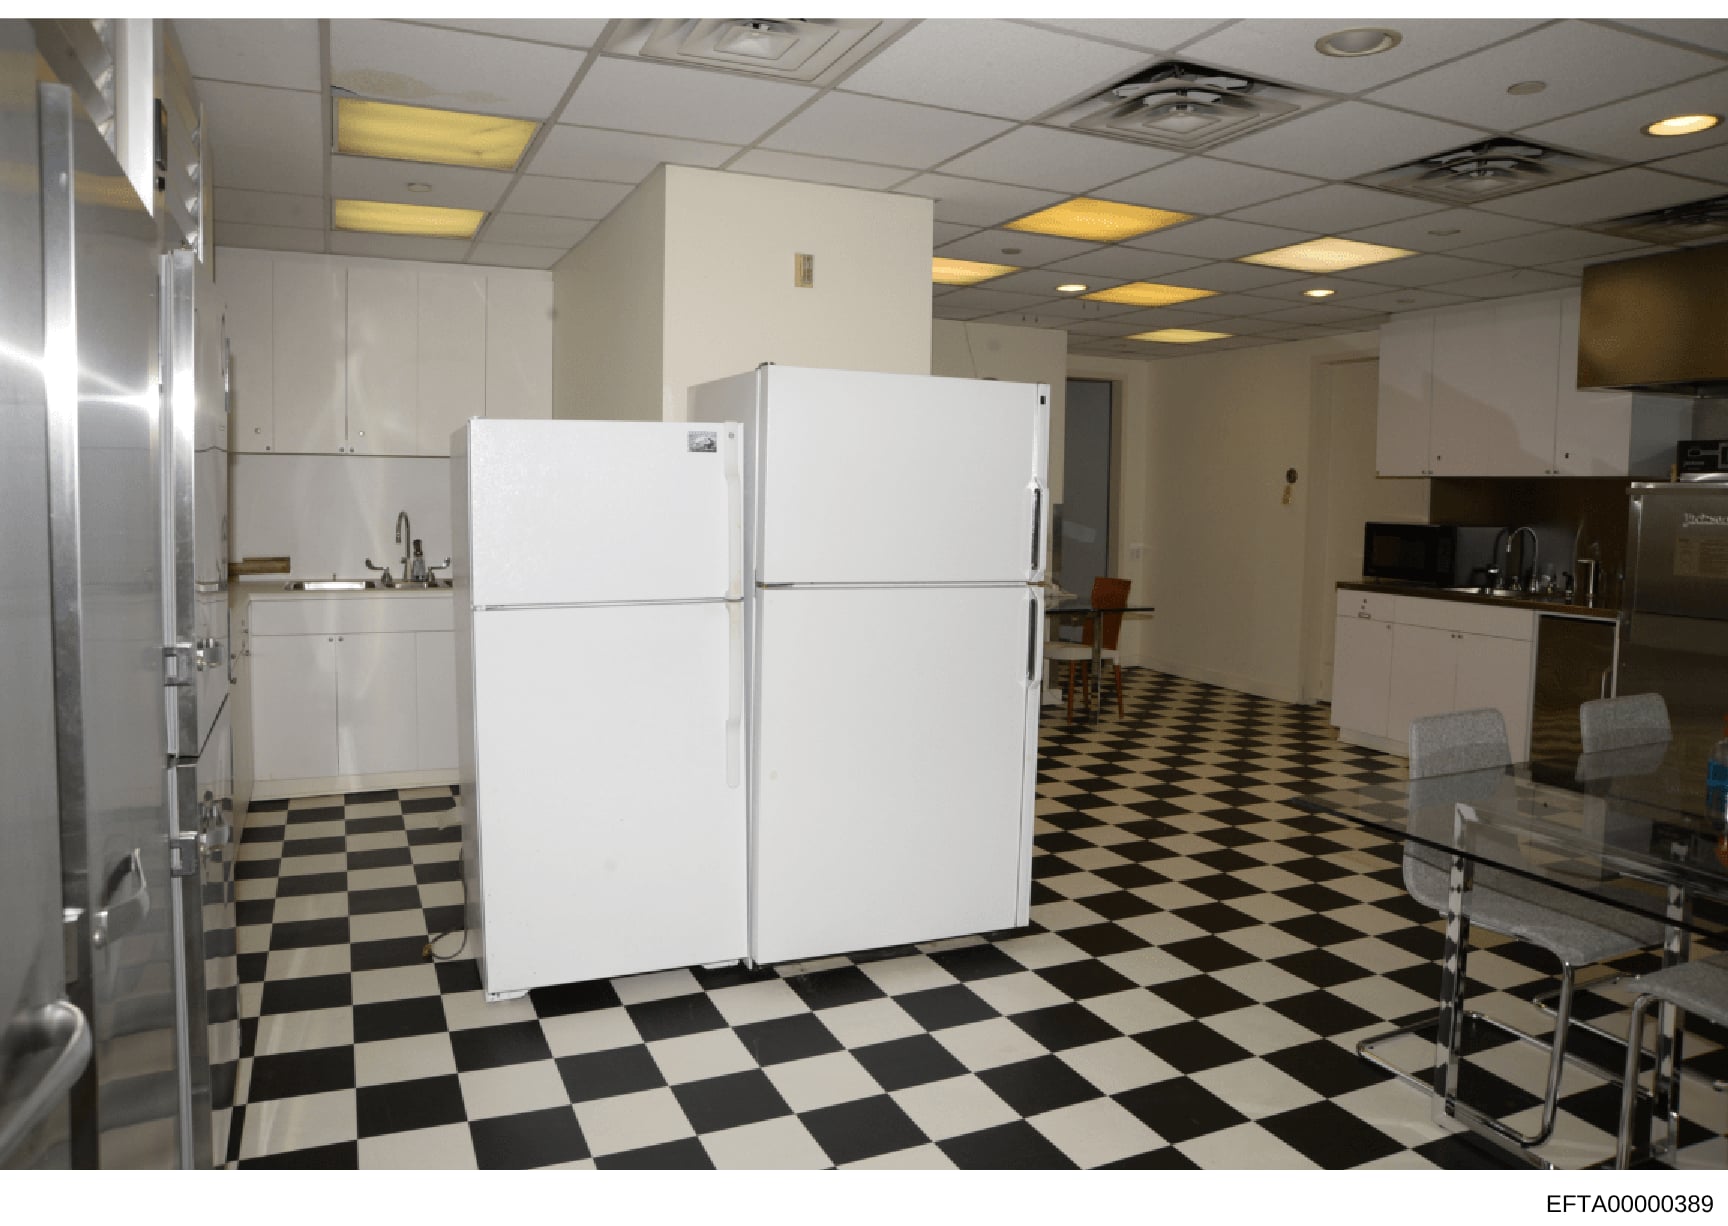
Kitchen Interior Photograph with Institutional Layout and Equipment
The photograph shows a spacious kitchen with the following features: Two large white refrigerator-freezer units positioned centrally in the room. White cabinetry and countertops along the walls on both the left and right sides. A black-and-white checkered tile floor in a diamond pattern. Recessed ceiling panels with yellow-tinted lighting fixtures. A dropped ceiling with fluorescent panels. A doorway visible in the center-back area. Metal-framed chairs visible in the foreground on the right side. A sink with faucet visible on the left wall. Additional cabinetry and kitchen equipment visible along the right wall. The overall appearance suggests an institutional, commercial, or staff kitchen facility rather than a residential kitchen, with its emphasis on space and functionality.