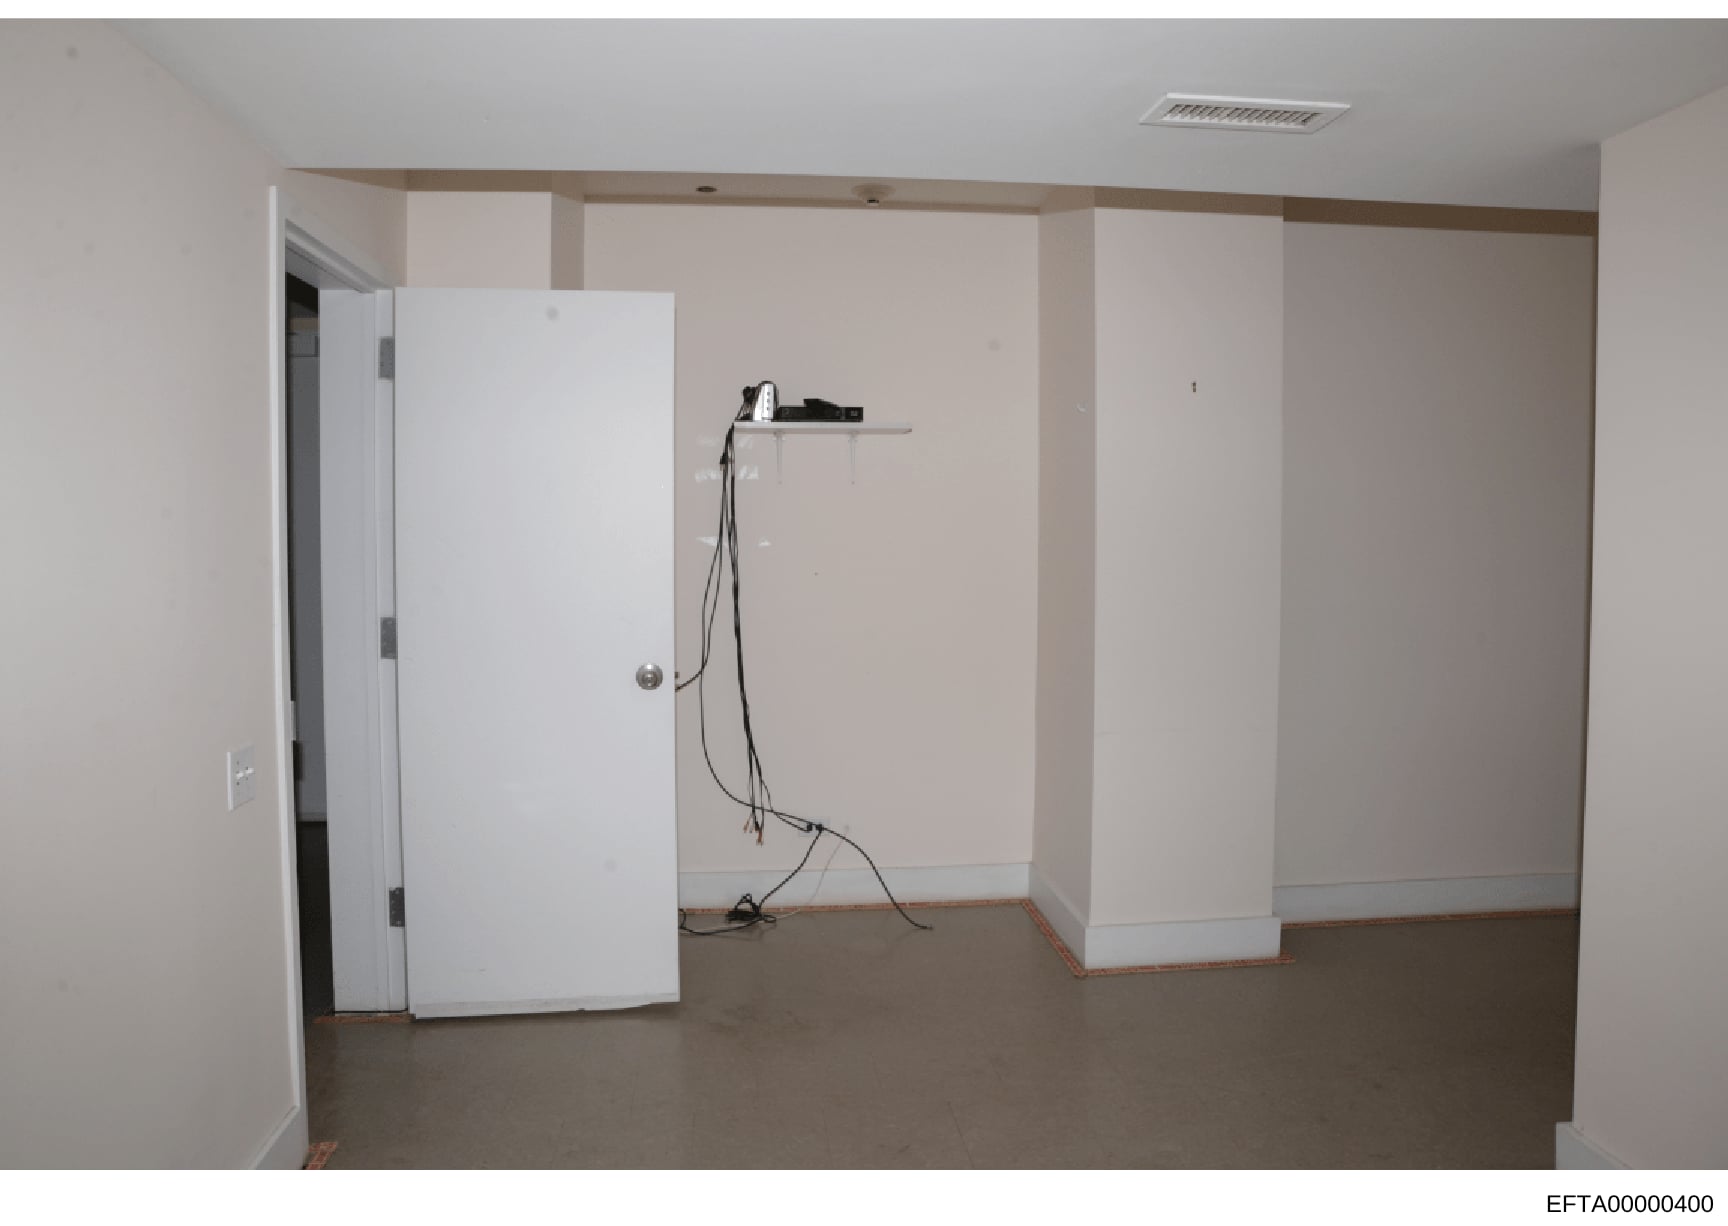
Interior Room Under Construction or Renovation
The photograph shows an interior room with white drywall partitions creating separate sections. Multiple support columns are visible. Exposed electrical wiring and conduit hang from a shelf mounted on one wall. The flooring appears to be concrete or unfinished. Ceiling shows recessed lighting fixtures and an air return vent. A white door with hardware is visible on the left side. The space is in a bare, unfinished state with no furniture, fixtures, or finished surfaces. The photograph appears to have been taken during construction documentation or property inspection.