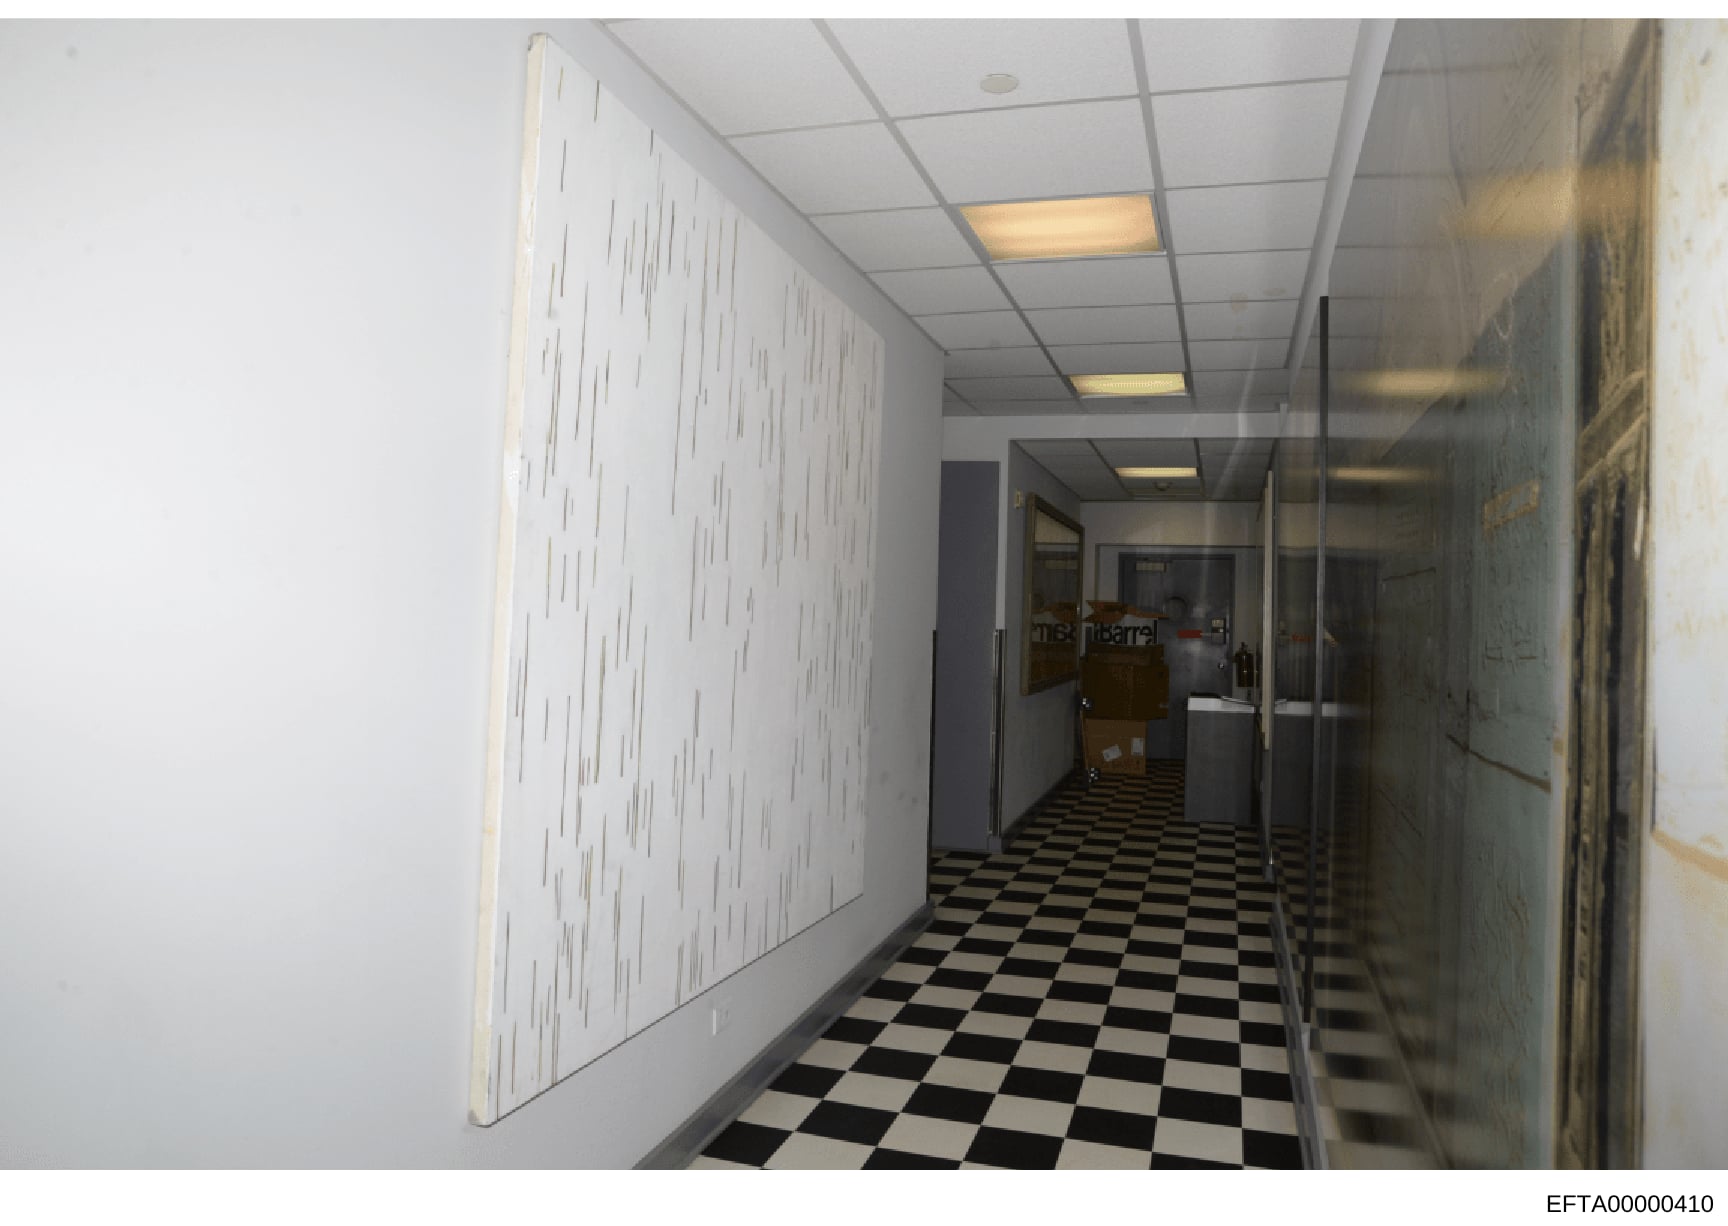
Interior Hallway with Glass Partition and File Storage
Photograph of an interior hallway corridor. The floor is black-and-white checkered pattern. The ceiling is drop-tile with recessed fluorescent lighting fixtures. On the left side is a large white wall panel or display board with what appears to be multiple printed documents or file pages arranged in rows. The right side features glass partitions/walls creating separate enclosed spaces. Additional offices or rooms are visible through the glass in the background. The lighting is artificial indoor lighting. The space has a utilitarian, office or administrative appearance.