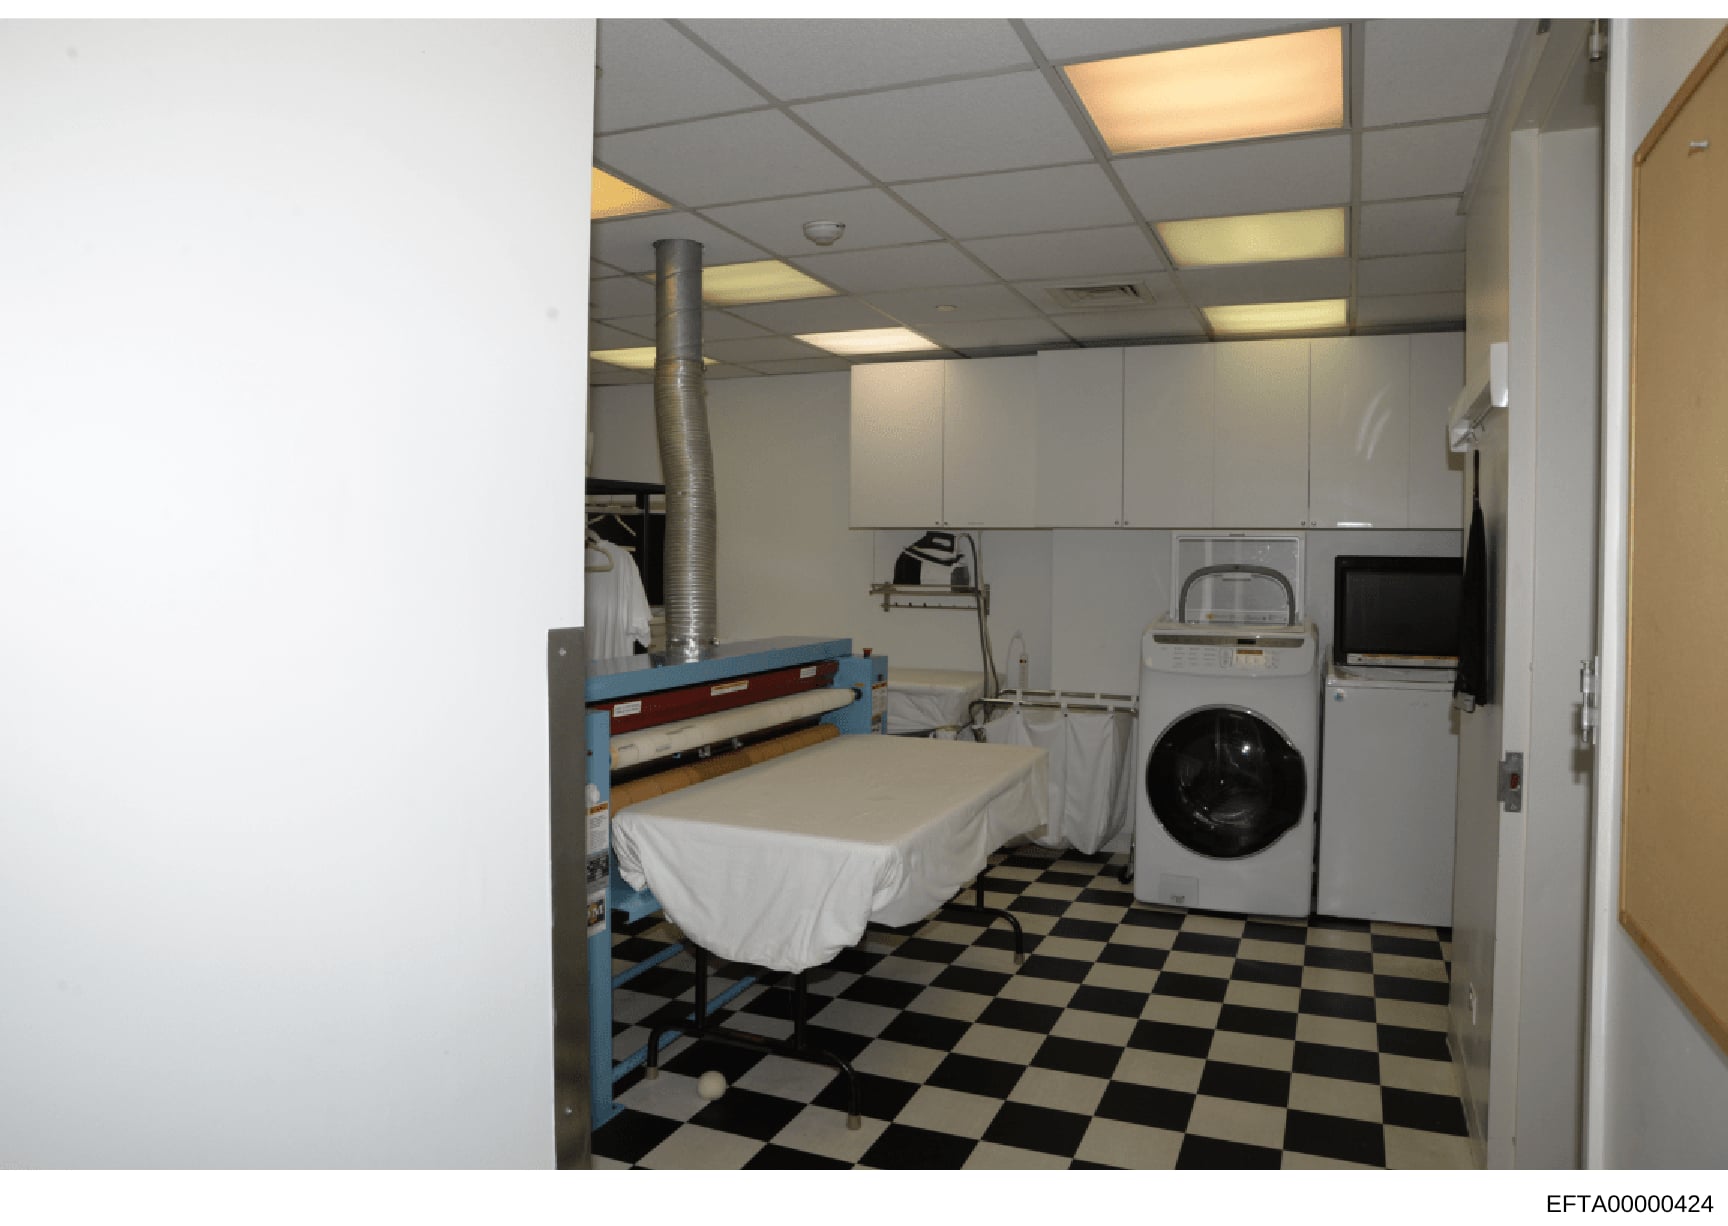
Interior Photo: Staff Quarters Bedroom and Laundry Room
Interior photograph of a room with checkered black and white tile flooring. The space contains: (1) A single bed with blue frame and white linens on the left side; (2) A metal support column with ventilation ductwork running vertically; (3) Household appliances on the right side including a white washing machine (front-load) and white dryer with door open; (4) White cabinetry and storage units along the upper wall; (5) Recessed ceiling lights with warm lighting panels; (6) White walls and a doorway visible on the right side leading to an adjoining room with yellow/golden wall coloring. The room appears utilitarian and compact, designed for efficiency as a combined sleeping and laundry facility.