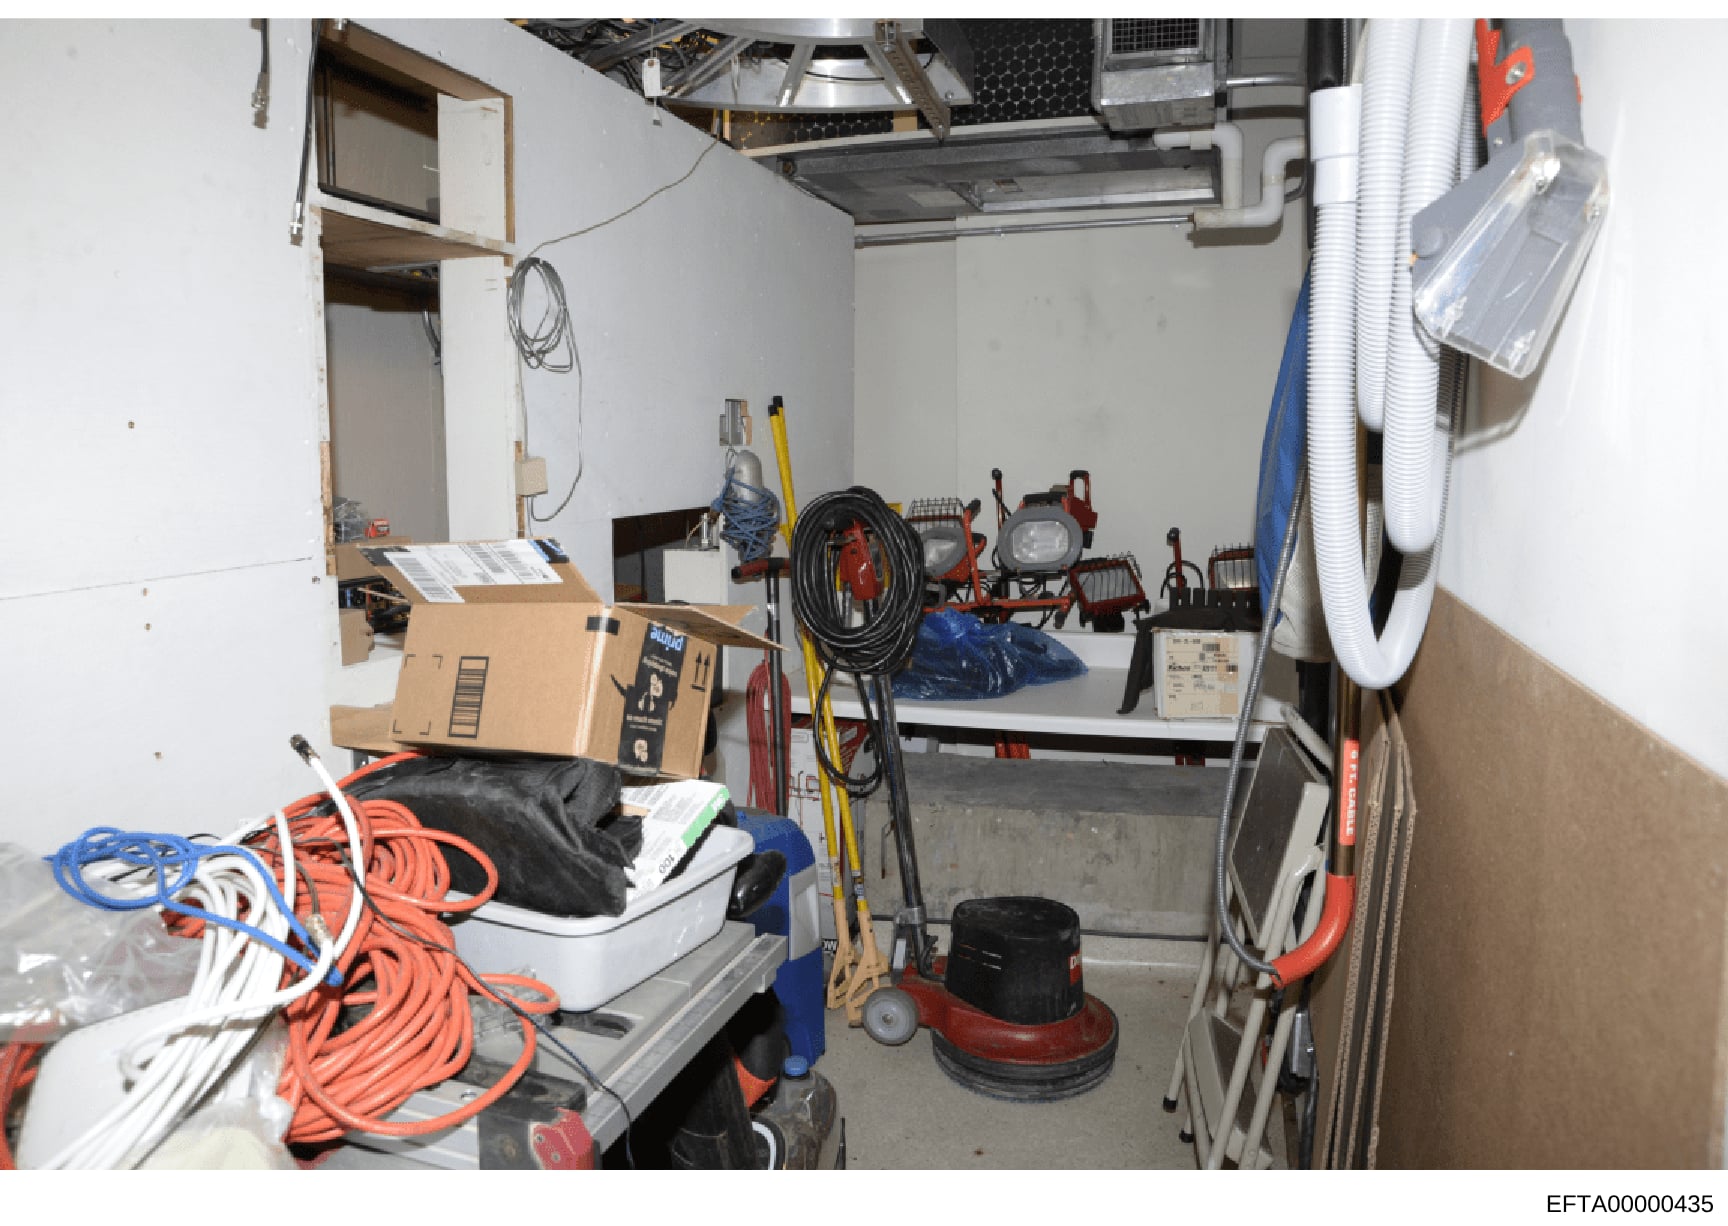
Interior Photo of Equipment Storage Room or Utility Space
The photograph shows a basement or utility room interior viewed from a doorway. The space contains: cardboard boxes (including one labeled item on the left shelf), coiled electrical cords in orange and blue, various tools and equipment including what appears to be a floor polisher or similar machinery with a red base, electrical cables and conduits running along the ceiling, white PVC piping on the right wall, plastic storage containers with black material/clothing, a yellow ladder, red and black hand tools, a microwave unit mounted on the upper left wall, white ceiling panels with HVAC ducting, and a concrete floor. The walls are white/painted and the space appears to be a maintained storage or maintenance area. The room has an organized but full appearance with equipment arranged along the walls and floor.