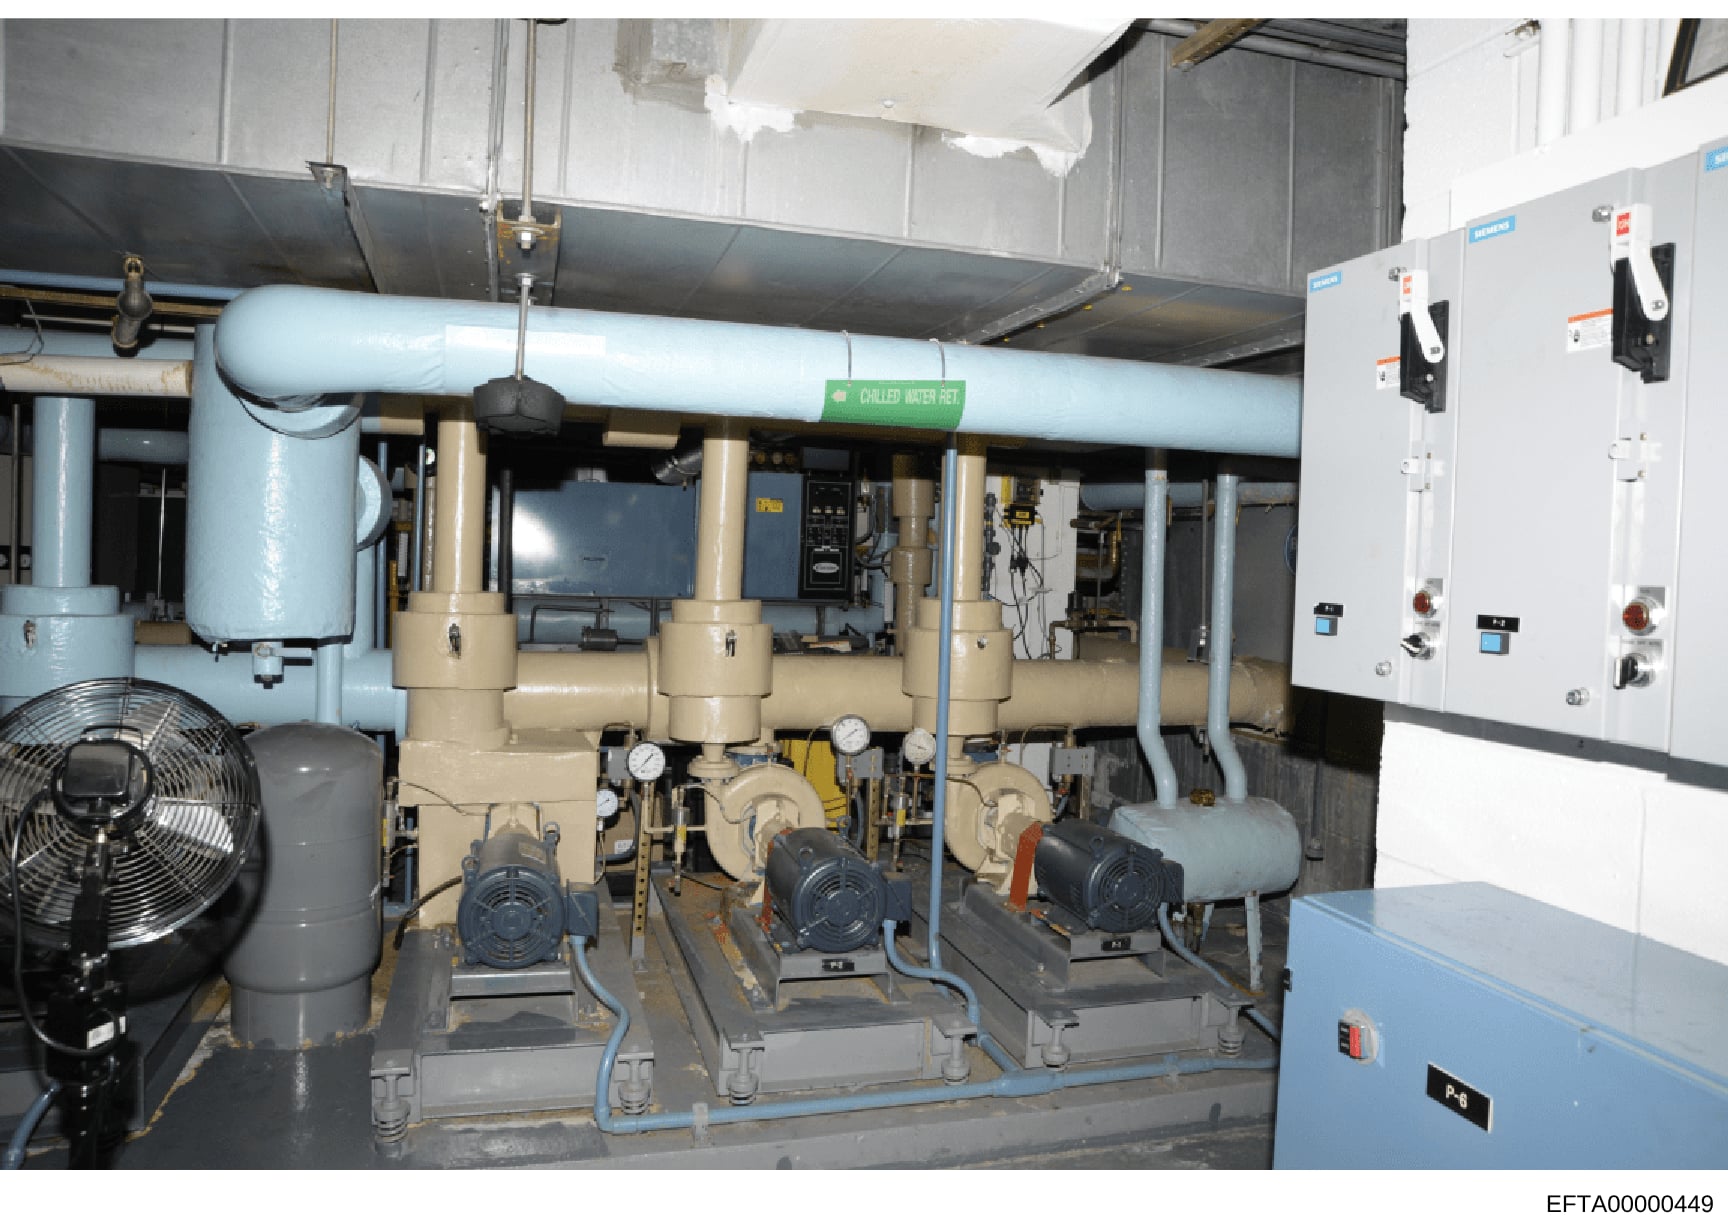
HVAC and Mechanical Systems Equipment Room Interior
Photograph of an industrial mechanical systems room. The image shows: multiple large tan/beige colored pipes and cylinders arranged horizontally, including a prominent blue-labeled 'CHILLED WATER RET[URN]' pipe; three black electric motor-driven pumps or compressors mounted on the lower platform; gray metal piping and tubing throughout; white control cabinets and electrical panels on the right side with various switches and controls; a large industrial fan visible on the left side; pressure gauges mounted on the central equipment; blue metal framing and structural supports; concrete floor; white and gray walls with exposed ceiling infrastructure; multiple electrical connections and wiring throughout the space. The equipment appears to be in operational condition. Bates number EFTA00000449 visible in bottom right corner.