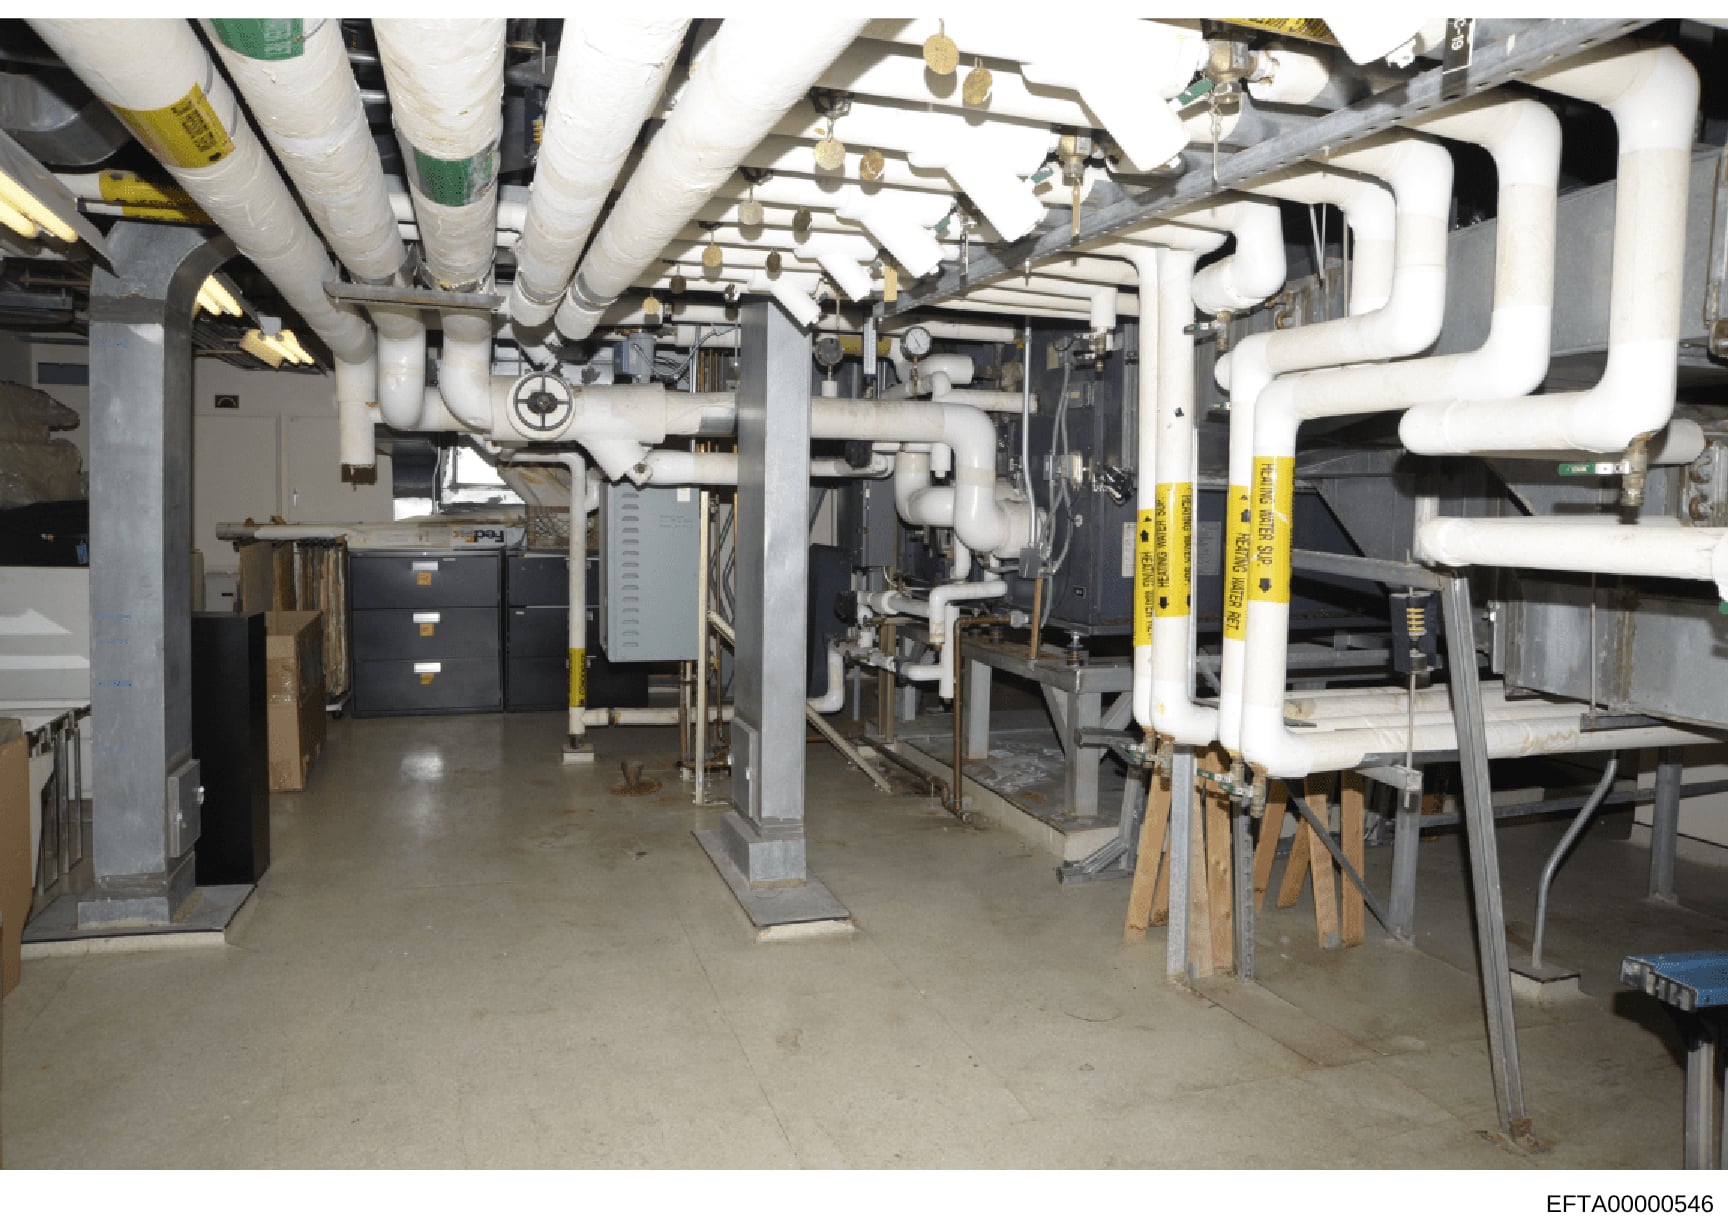
Mechanical Room with HVAC and Plumbing Systems Infrastructure
Photograph of a mechanical/utility room showing: Extensive white PVC and metal ductwork running across the ceiling in parallel configurations, black filing cabinets or electrical boxes on the left side, multiple support columns throughout the space, yellow safety/warning labels visible on pipes on the right side, metal support framework and brackets, what appears to be HVAC equipment and mechanical systems, concrete flooring, fluorescent lighting fixtures mounted on the ceiling framework. The room is organized with systematic piping and demonstrates professional installation of building systems infrastructure.