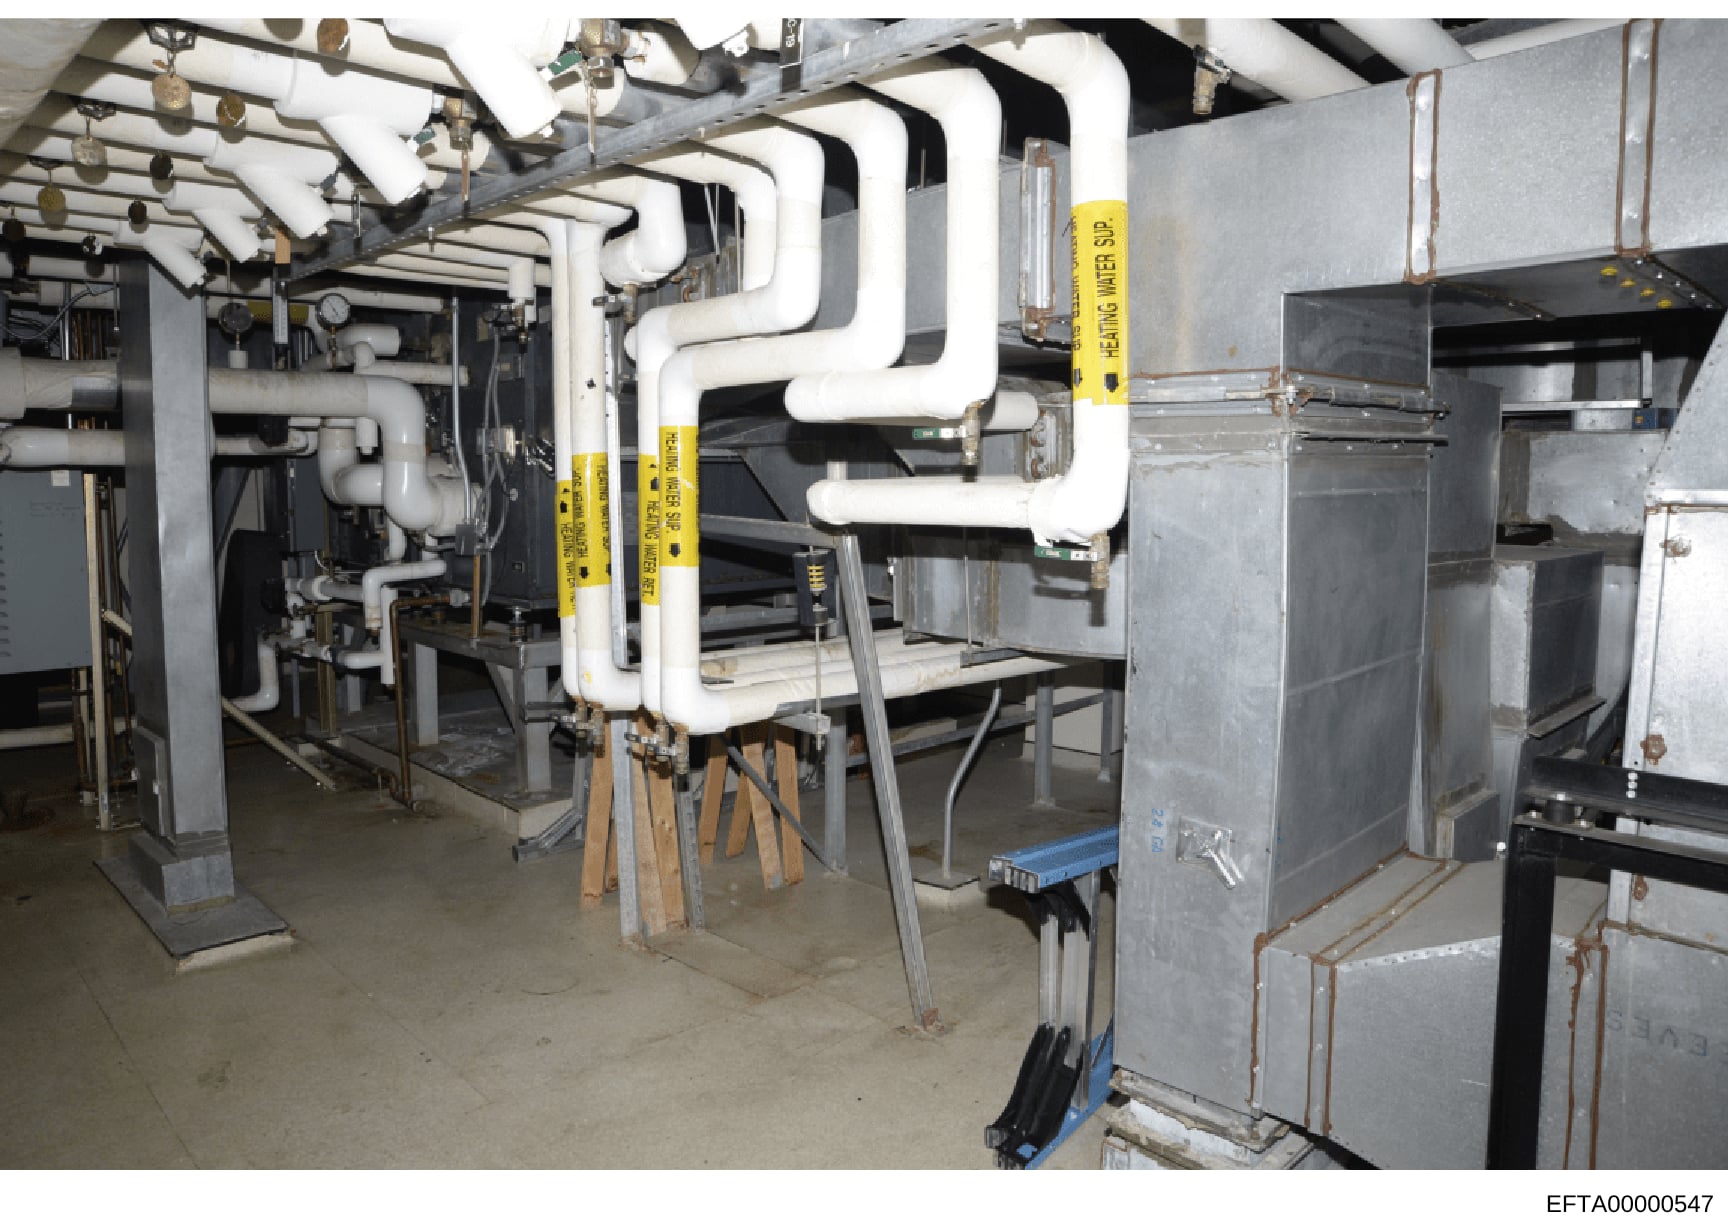
Mechanical Equipment Room with HVAC and Piping Systems
Photograph depicting a basement mechanical room with the following visible elements: Large white PVC pipes arranged in curved configurations throughout the ceiling and upper walls; multiple HVAC units and mechanical equipment; yellow safety/caution warning labels affixed to several pipes; metal structural supports and columns; metal cabinets and equipment boxes on the right side; a concrete floor; wooden support braces beneath the piping system; fluorescent lighting fixtures mounted on the ceiling framework; and various metal ductwork and connections. The room appears to be under maintenance or inspection, with the detailed visible infrastructure suggesting this is documentation of a building's utility systems.