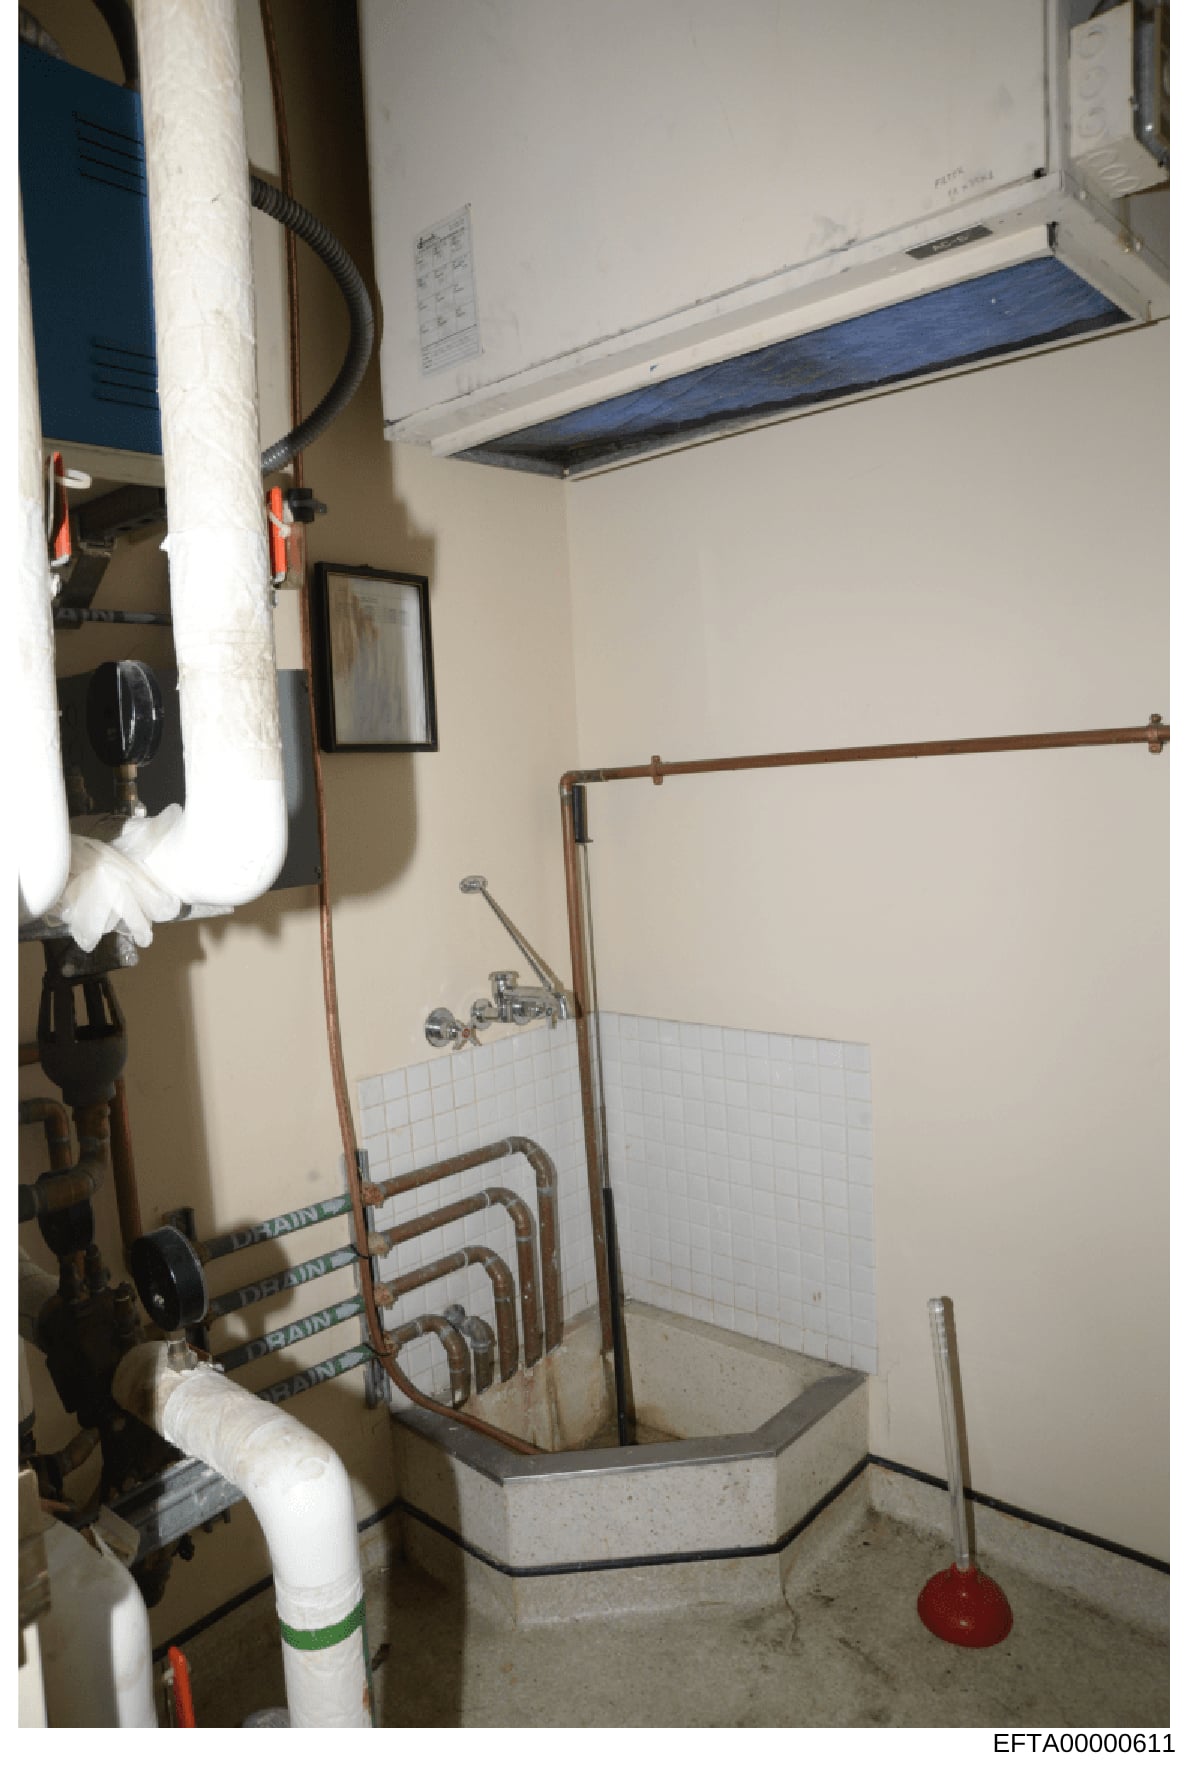
Bathroom Utility Room with HVAC and Plumbing Systems
Interior photograph of a utility bathroom area showing: white wall-mounted air handling unit or heat pump mounted on upper wall with blue interior components, exposed copper piping with multiple loops labeled 'SAINT' running along the wall, white PVC drain pipes, a white ceramic utility sink or basin with chrome fixtures, a red plunger on the floor, a black-framed picture or chart on the wall, white walls with partial white tile backsplash, tan/beige upper wall coloring, and various mechanical/HVAC equipment. The space appears to be a basement or utility area of a residential property.