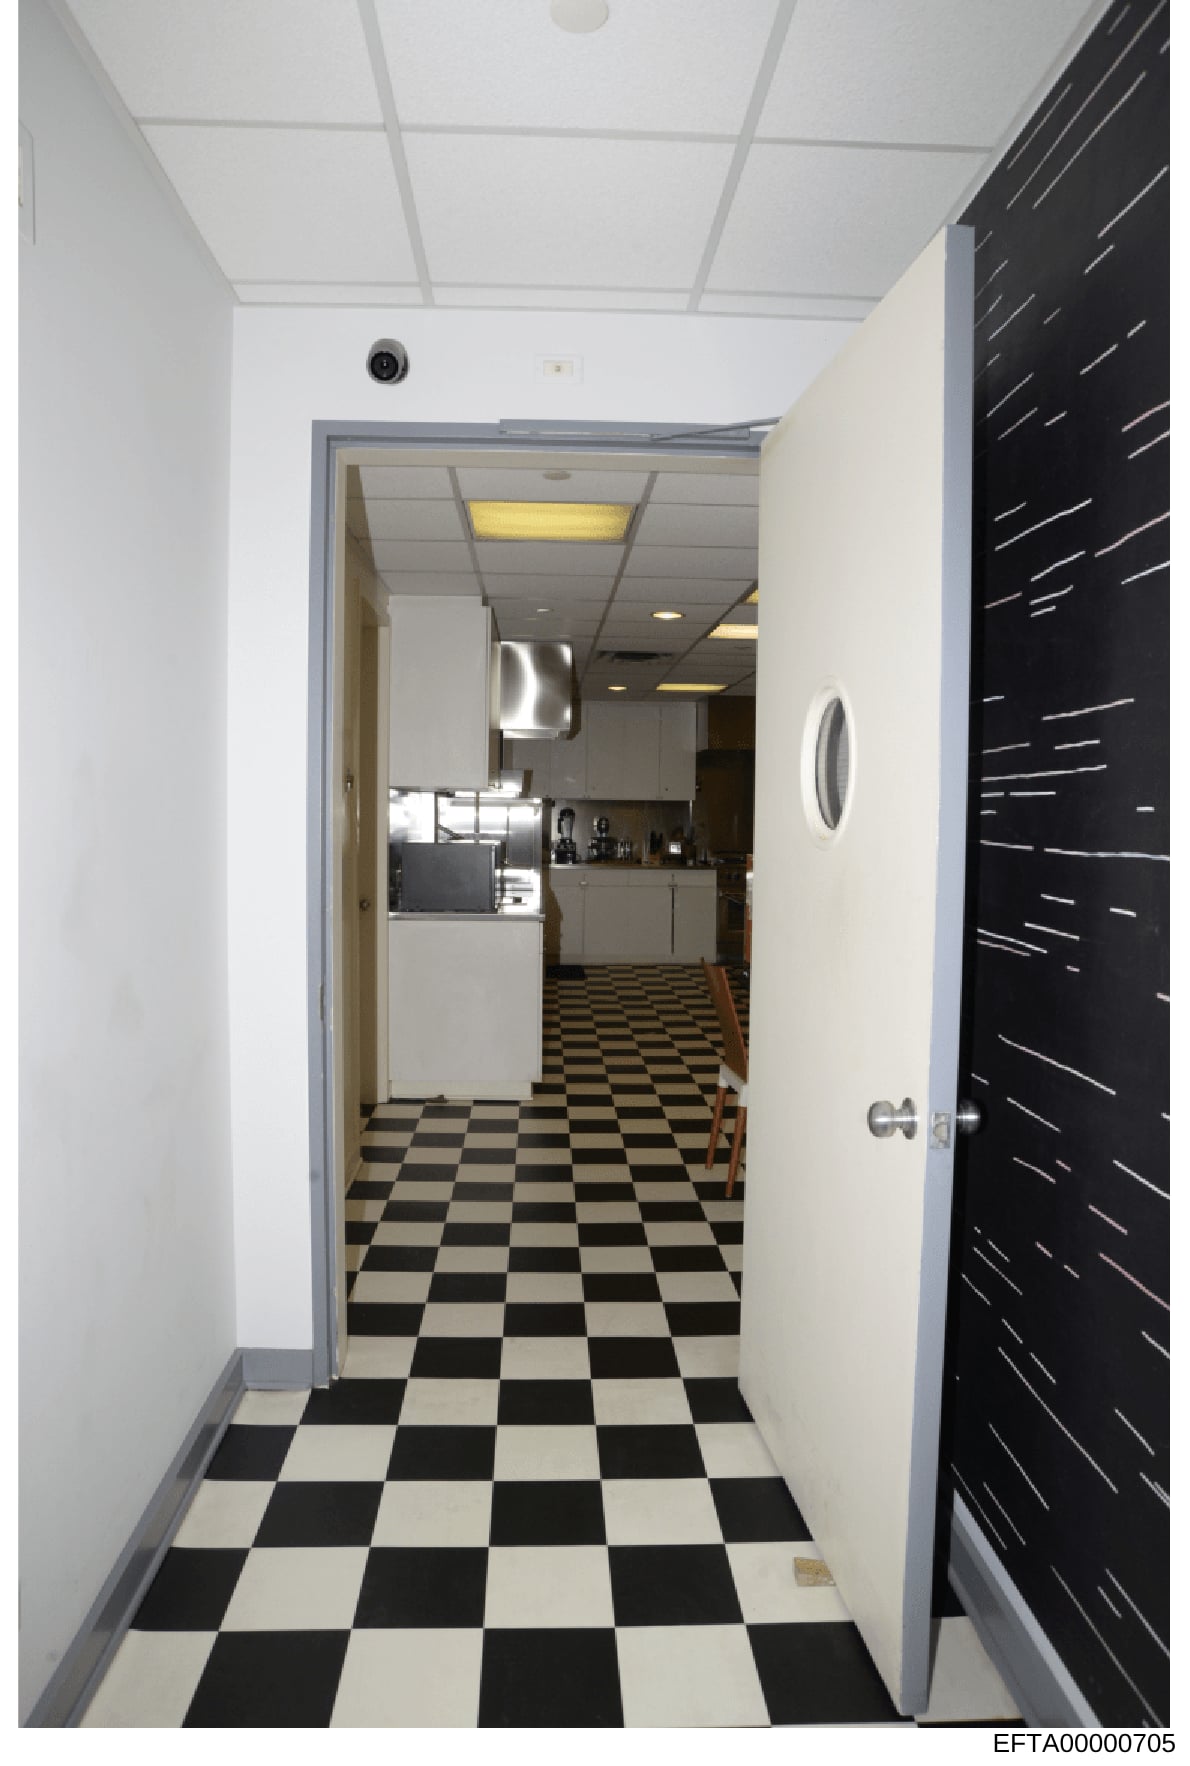
Interior Photo of Commercial Kitchen or Break Room Corridor
Photograph showing a hallway entrance to a commercial kitchen or break room. Key features visible: Black-and-white checkered tile flooring extending down the corridor; white-painted walls on either side; drop ceiling with recessed lighting fixtures; white door frame on the left side; dark-colored door with horizontal line pattern on the right side; metal door handle visible on right door; view through the doorway into a kitchen area with white cabinetry, counter surfaces, appliances including what appears to be stainless steel equipment, and additional ceiling-mounted lighting; a black-framed circular mirror or porthole-style window visible on the right wall; security camera or similar fixture mounted on the upper left wall of the corridor. The space appears clean and well-maintained, with professional commercial kitchen design elements.