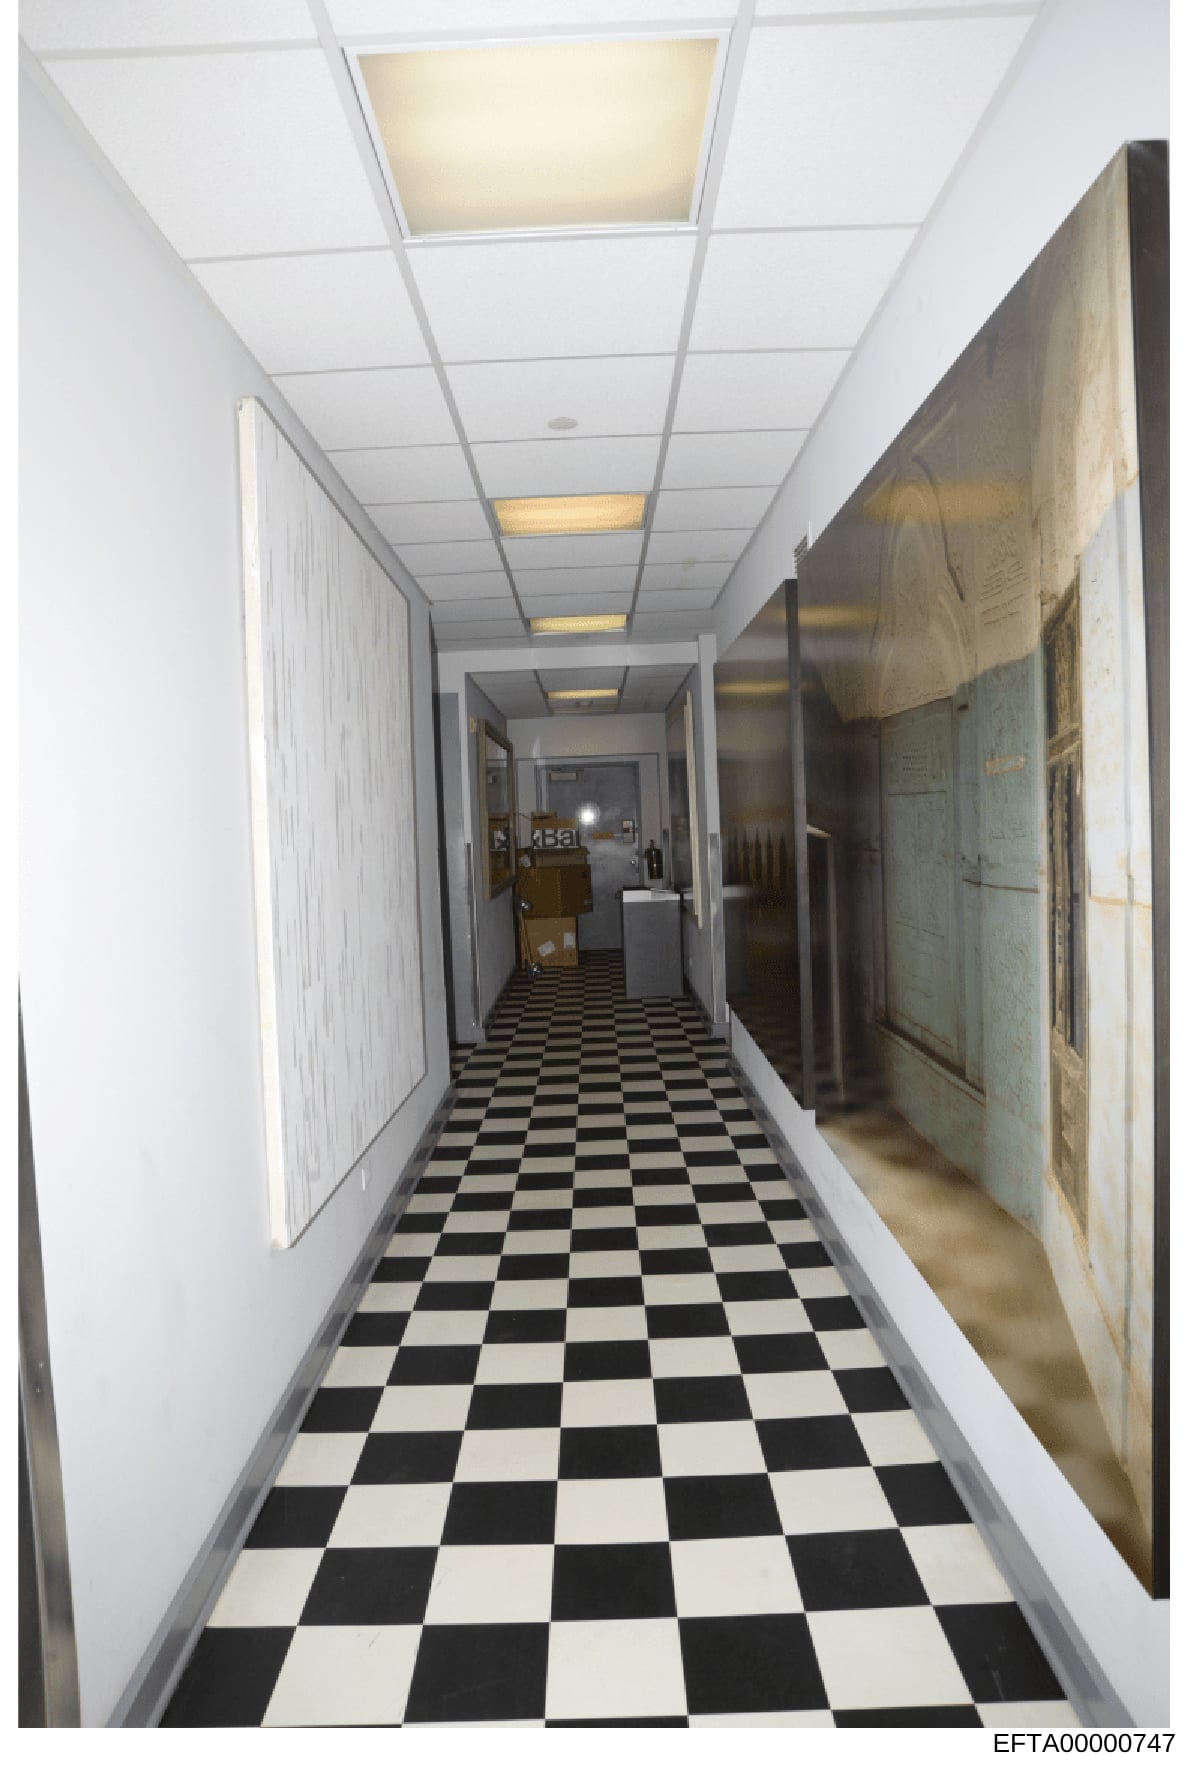
Interior Hallway with Black and White Checkered Flooring
Photograph showing a long, narrow hallway with the following features: Black and white checkered linoleum or tile flooring running the length of the corridor; white painted walls on both sides; suspended drop ceiling with recessed rectangular lighting fixtures (some illuminated in yellow/warm tones); grey trim framing; visible doorway or opening at the far end of the hallway leading to another room; what appears to be storage items, shelving, or utility equipment along the right wall; plain white door or panel visible on the left side partway down the hall. The hallway has a clinical, institutional appearance consistent with a commercial or shared-use building space.