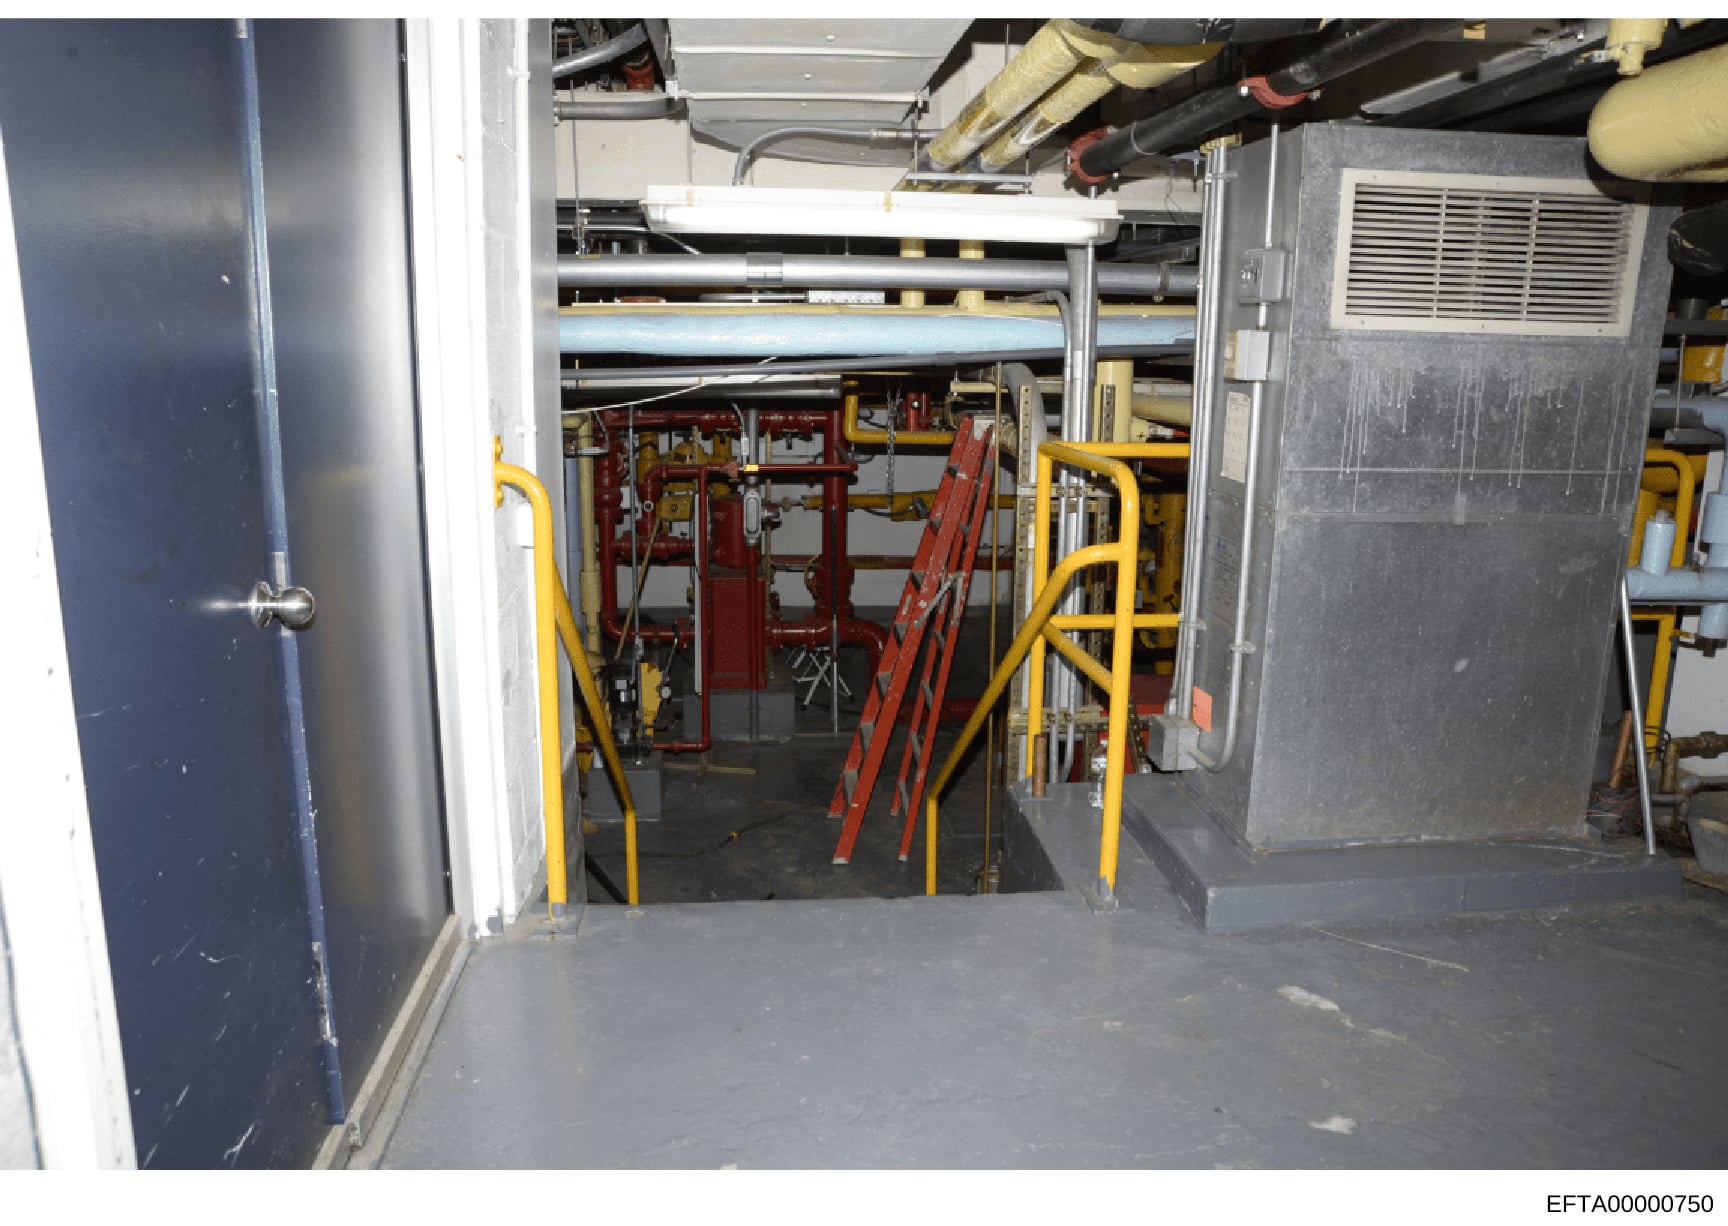
Interior Mechanical Room or Equipment Space - Industrial Facility
Photograph of an industrial mechanical or equipment room interior. The space shows complex piping infrastructure with multiple colored pipes (including yellow and black insulated lines) running along walls and ceiling. Central features include: red metal shelving units and equipment racks in the middle of the room, yellow safety railings and barrier posts, a red ladder or stair assembly, gray metal equipment boxes/panels on the right side with ventilation grilles, white walls with blue door or panel on the left side, overhead lighting and structural elements, and various HVAC and mechanical systems. The floor is concrete with some markings or wear. The overall condition suggests an active or recently used facility with standard industrial safety measures in place.