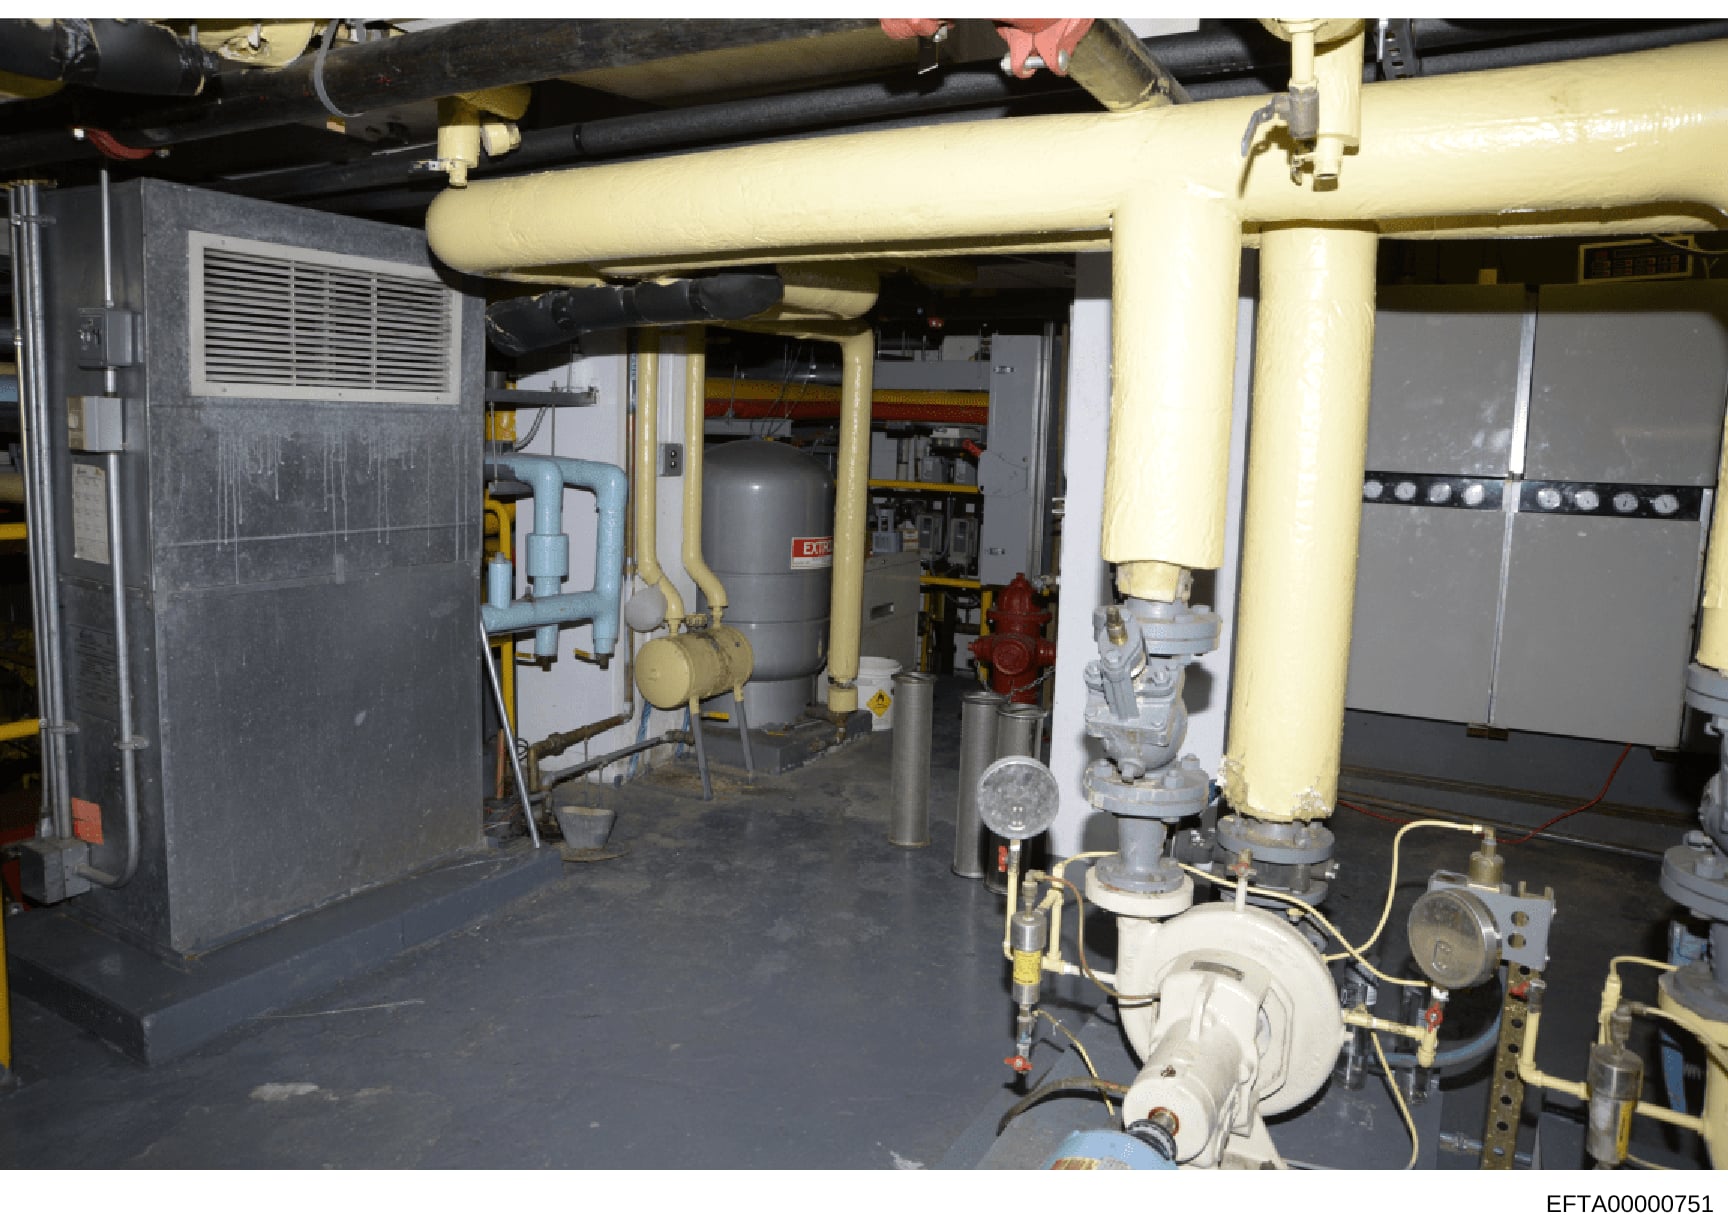
Basement Mechanical Room with HVAC and Utility Systems
Interior photograph of a basement mechanical room featuring: Large yellow-painted pipes and ductwork running horizontally across the ceiling; a gray metal HVAC unit or furnace on the left side with a ventilation grille; a central gray cylindrical tank (likely a water heater or expansion tank); red and yellow industrial equipment and piping throughout; metal support columns painted yellow; gray cabinetry or equipment panels on the right wall with circular vents; various gauges, valves, and brass fittings visible on the lower right; dark concrete floor; fluorescent overhead lighting visible in the ceiling fixtures; and general industrial/commercial mechanical infrastructure typical of a large residential or institutional building's basement utility area.