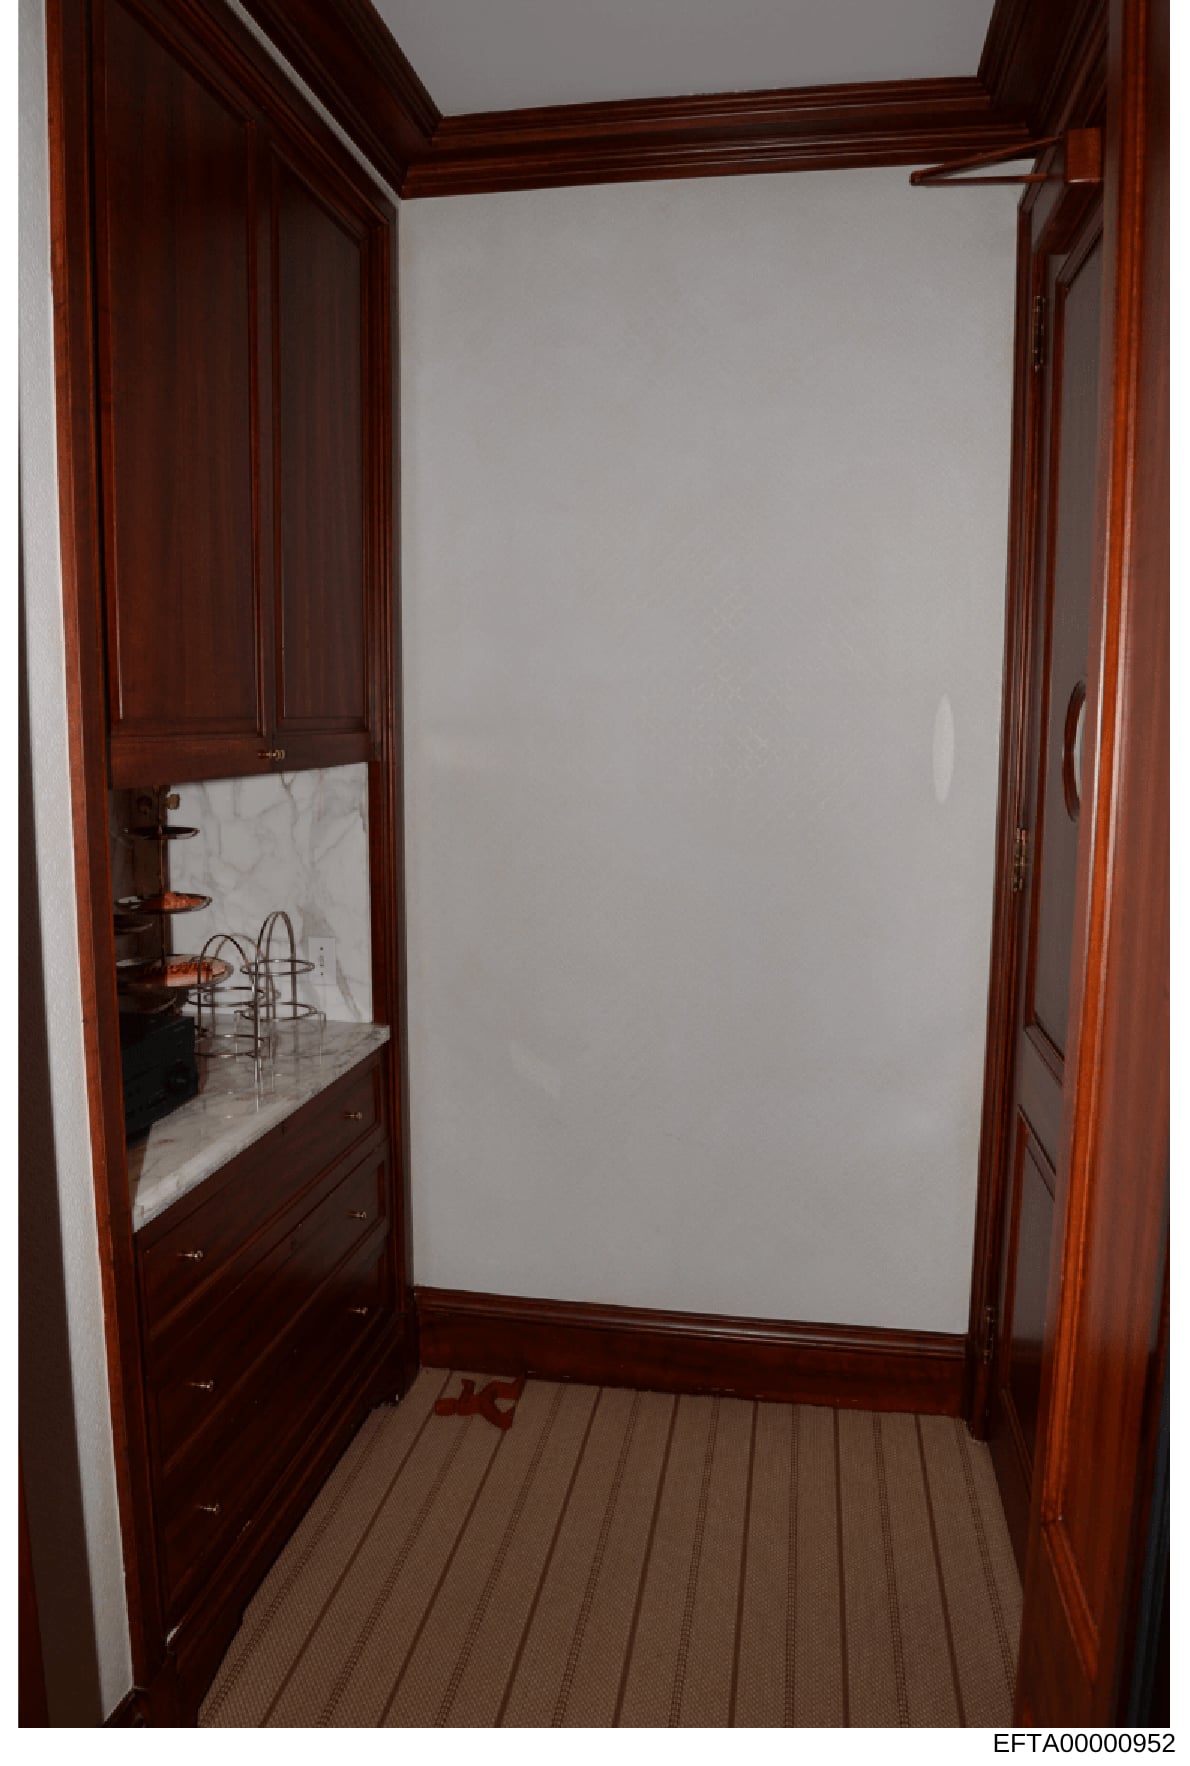
Interior Photograph of Residential Closet Space with Built-in Storage
Photograph showing the interior of a walk-in closet or dressing room. The space features dark reddish-brown wooden framing around the doorway and built-in cabinetry on the left side. A marble-topped countertop or vanity surface is visible with wire organizer baskets and storage fixtures. The flooring appears to be a tan or beige striped carpet. Light-colored walls dominate the interior space. The photograph is taken from the doorway looking into the room, showing the architectural details of custom residential cabinetry and fixtures.