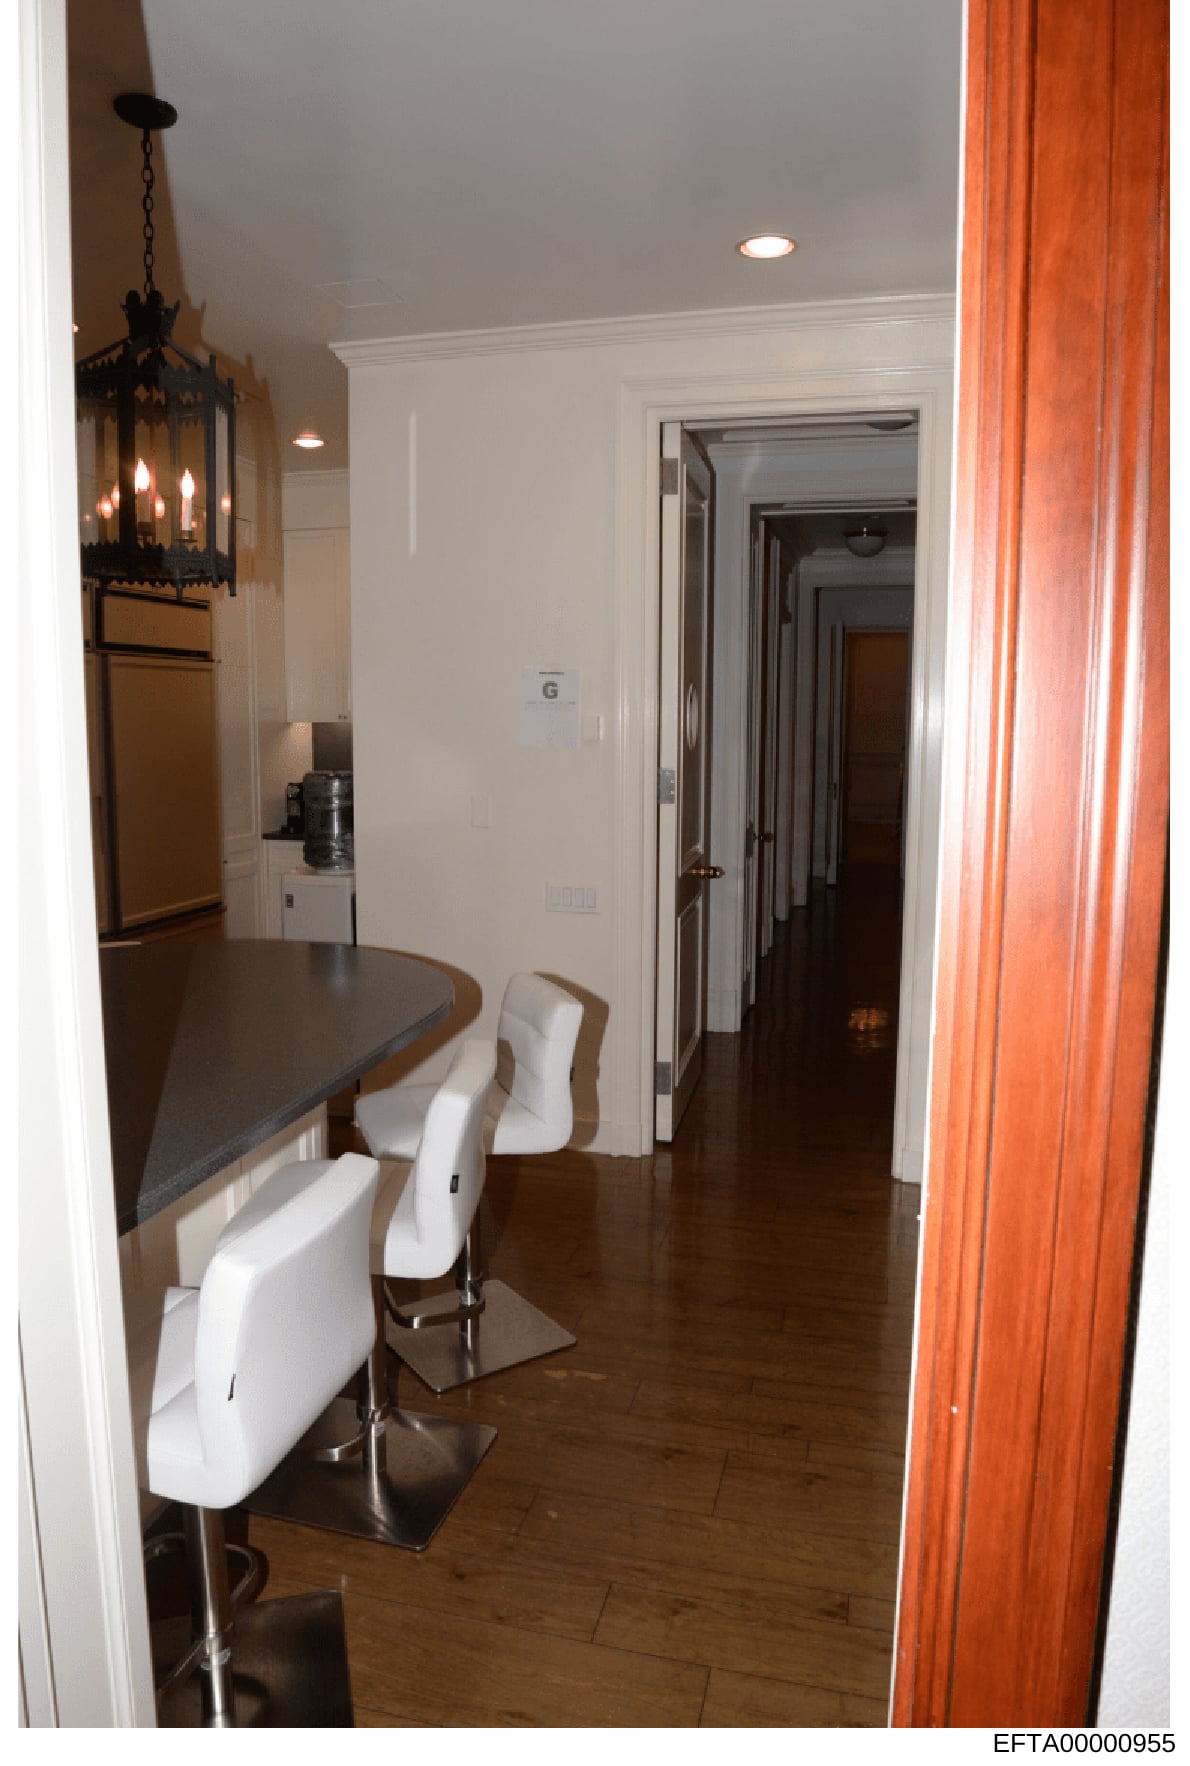
Interior photograph of residential kitchen and hallway space
Color photograph of a residential interior space showing: a kitchen area with a dark granite or stone countertop, white cabinetry, and built-in appliances; two white upholstered dining chairs with metal bases positioned at the counter; an ornate black wrought-iron pendant light fixture with candles hanging above the counter area; white walls and ceiling with recessed lighting; cream-colored crown molding throughout; a doorway with white trim leading to a hallway with dark hardwood flooring; additional doorways visible in the hallway beyond; bright orange/coral colored curtains or drapes visible on the right side of the frame; dark hardwood flooring throughout the visible spaces; wall outlet visible marked with 'G' on the kitchen wall.