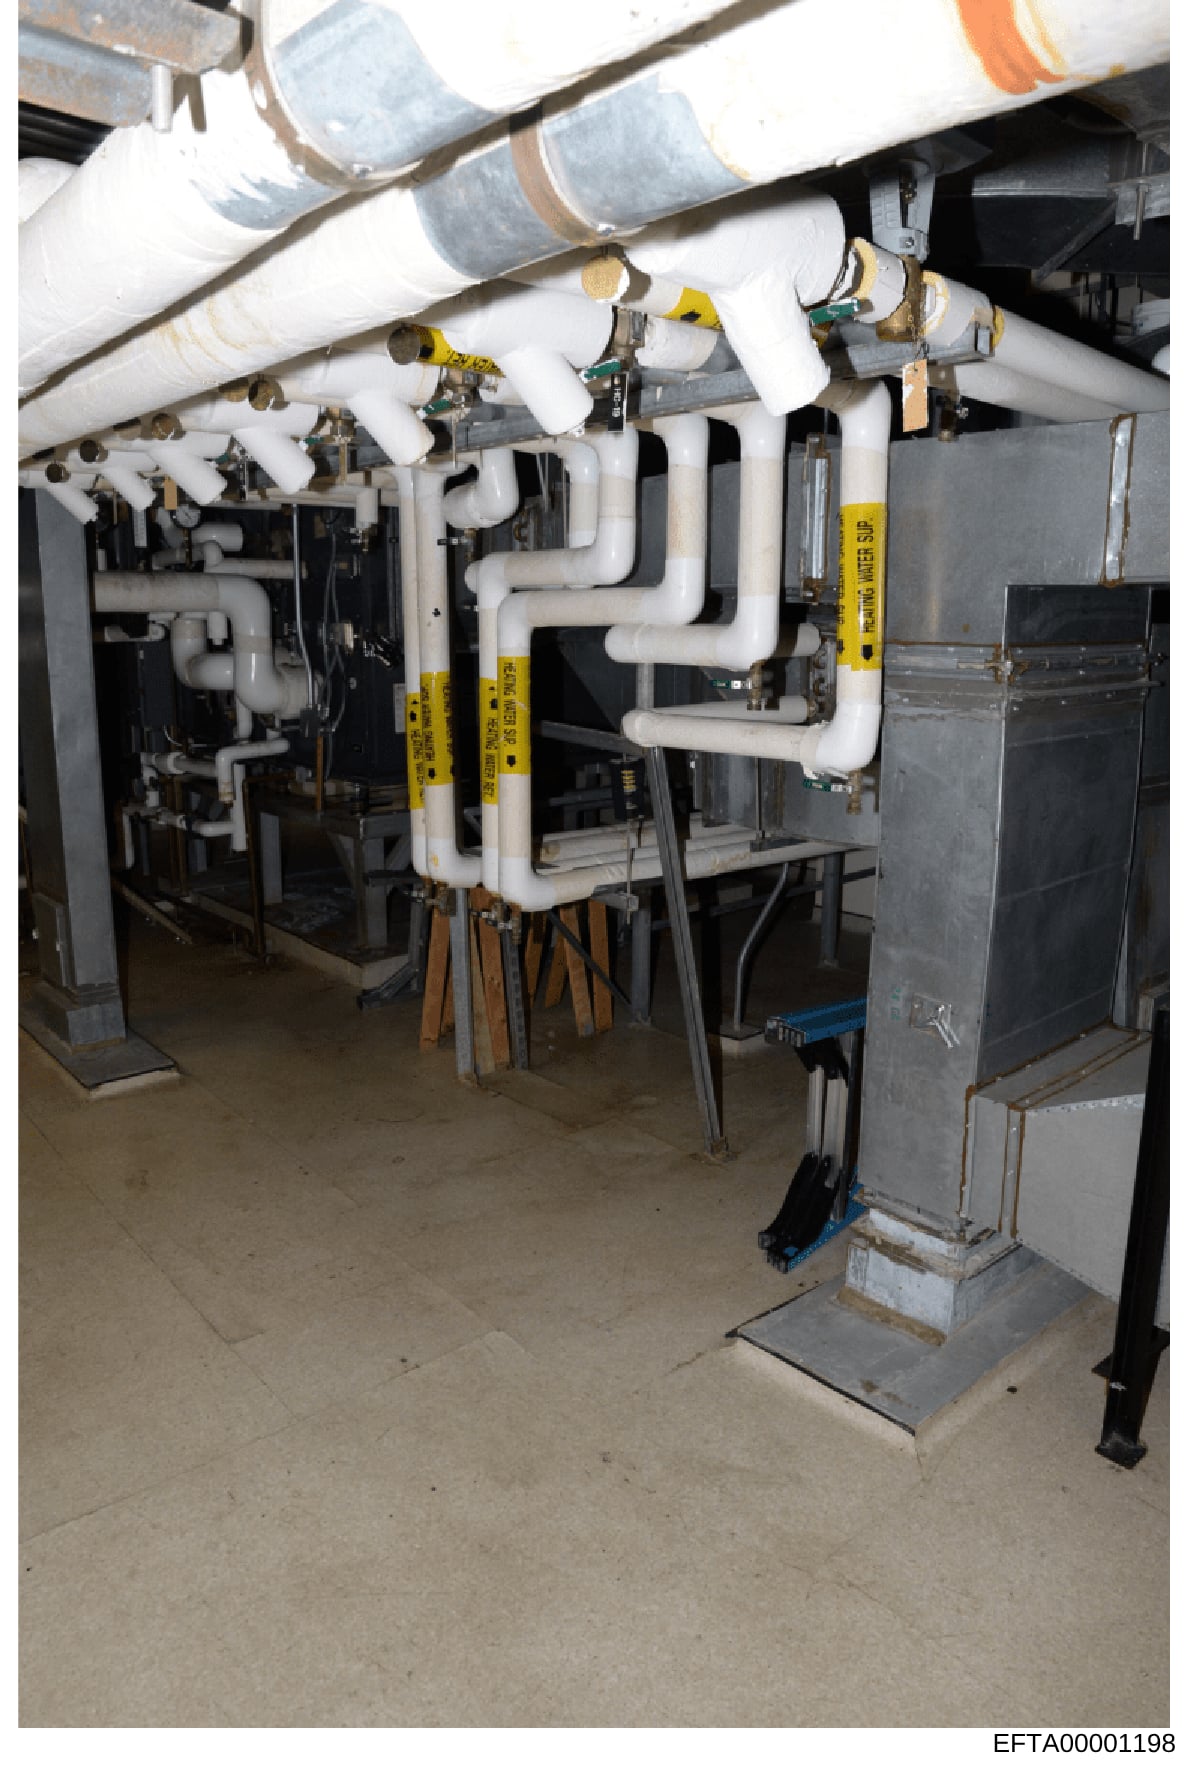
Basement Mechanical/HVAC System Installation Photo
Photograph of a basement mechanical room showing installed HVAC and plumbing systems. The image displays: white PVC pipes and ductwork running across the ceiling with insulation wrapping and blue protective coverings on pipe ends; multiple yellow safety/caution tags attached to the equipment indicating active systems or areas of concern; various mechanical equipment units with black casings and metal framework; a concrete floor; and metal support structures. The installation appears to be in good condition with organized piping layout. The basement space is lit and appears to be a utility/mechanical area of a residential or commercial property.