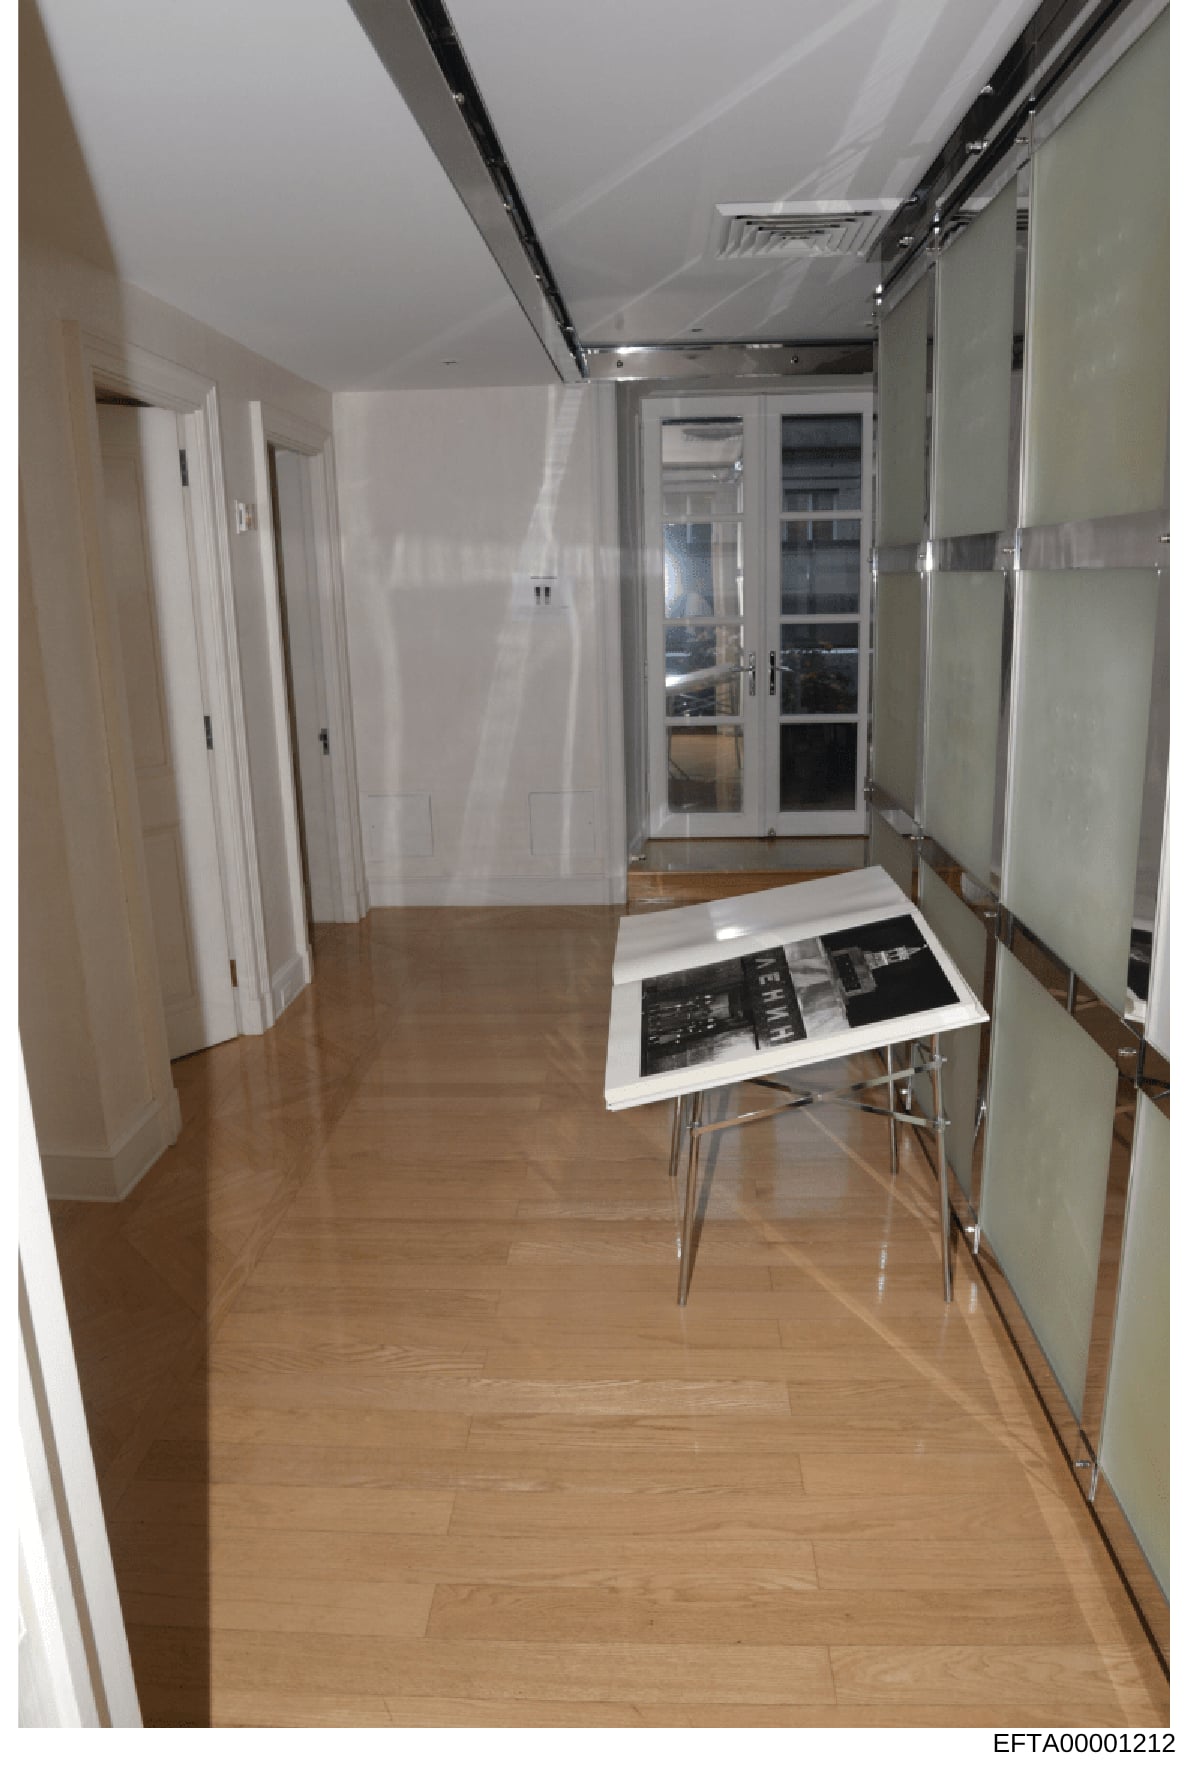
Interior Hallway Photograph of Epstein Property
Interior hallway photograph showing: a long, white-walled corridor with polished wood flooring in a herringbone or similar pattern. The ceiling features recessed lighting and what appears to be a retractable skylight or shade system. On the left side, there are several white closet doors. In the center, there is a table or display easel holding what appears to be architectural plans or blueprints. On the right side, there are white panel doors with metal hardware leading to other rooms. At the far end of the hallway, glass double doors with metal frames are visible, likely leading to a balcony or exterior space. The space appears to be in a high-rise apartment building, with a modern, minimalist aesthetic featuring clean lines and neutral color palette.