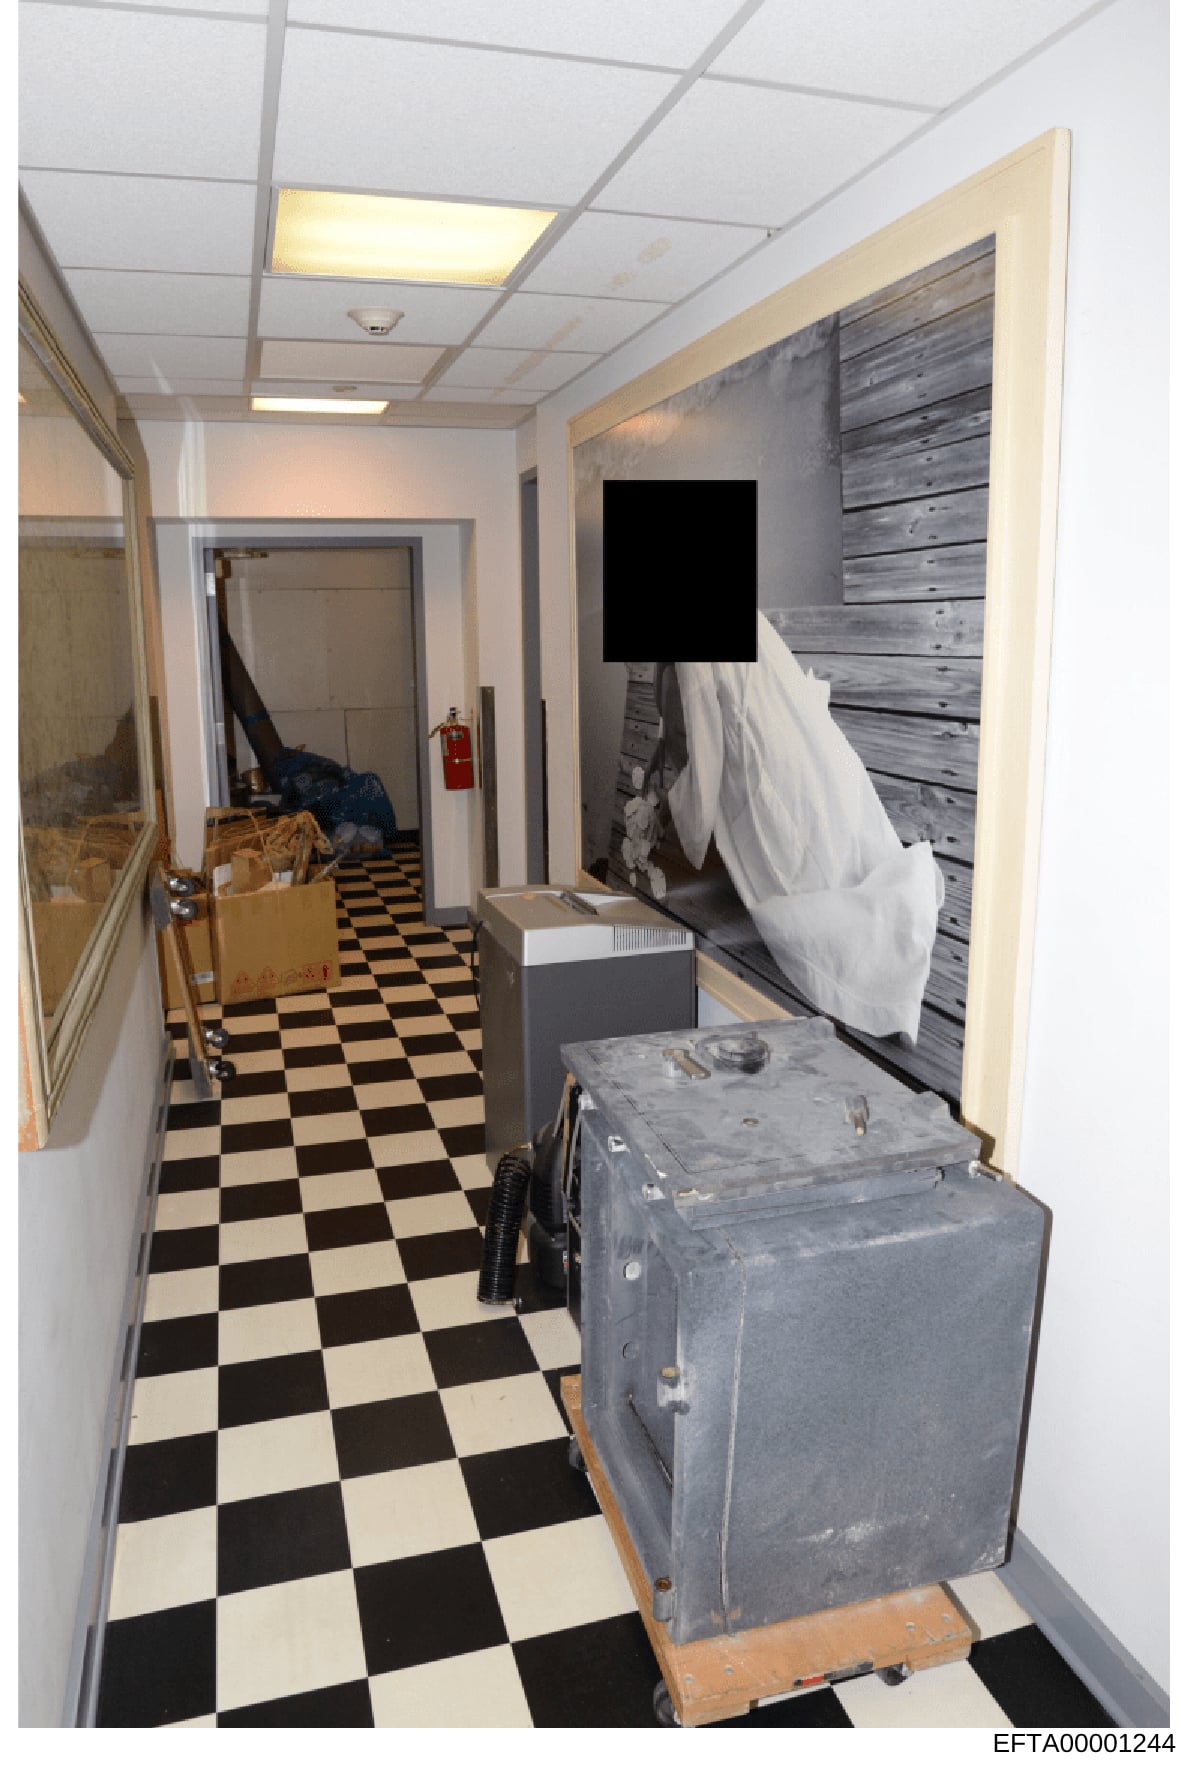
Interior Photograph of Basement or Utility Space with Storage
Photograph showing a basement or utility corridor with the following features: Black and white checkered tile flooring runs the length of the hallway. Drop ceiling with recessed fluorescent lighting and ceiling panels. White walls with cream-colored trim around doorways. On the right side: a dark wooden shiplap-style wall panel with a black square obscured/redacted element mounted on it, white linens or fabrics draped over storage containers, and a large gray metal storage case or equipment box on wheels. On the left side: a glass-fronted cabinet or window, cardboard boxes and storage containers stacked, what appears to be a fire extinguisher mounted on the wall, and a doorway leading to an adjacent room where furniture or bedding is visible. The space appears cluttered with various items in storage. The photograph appears to be evidence documentation from a property inspection.