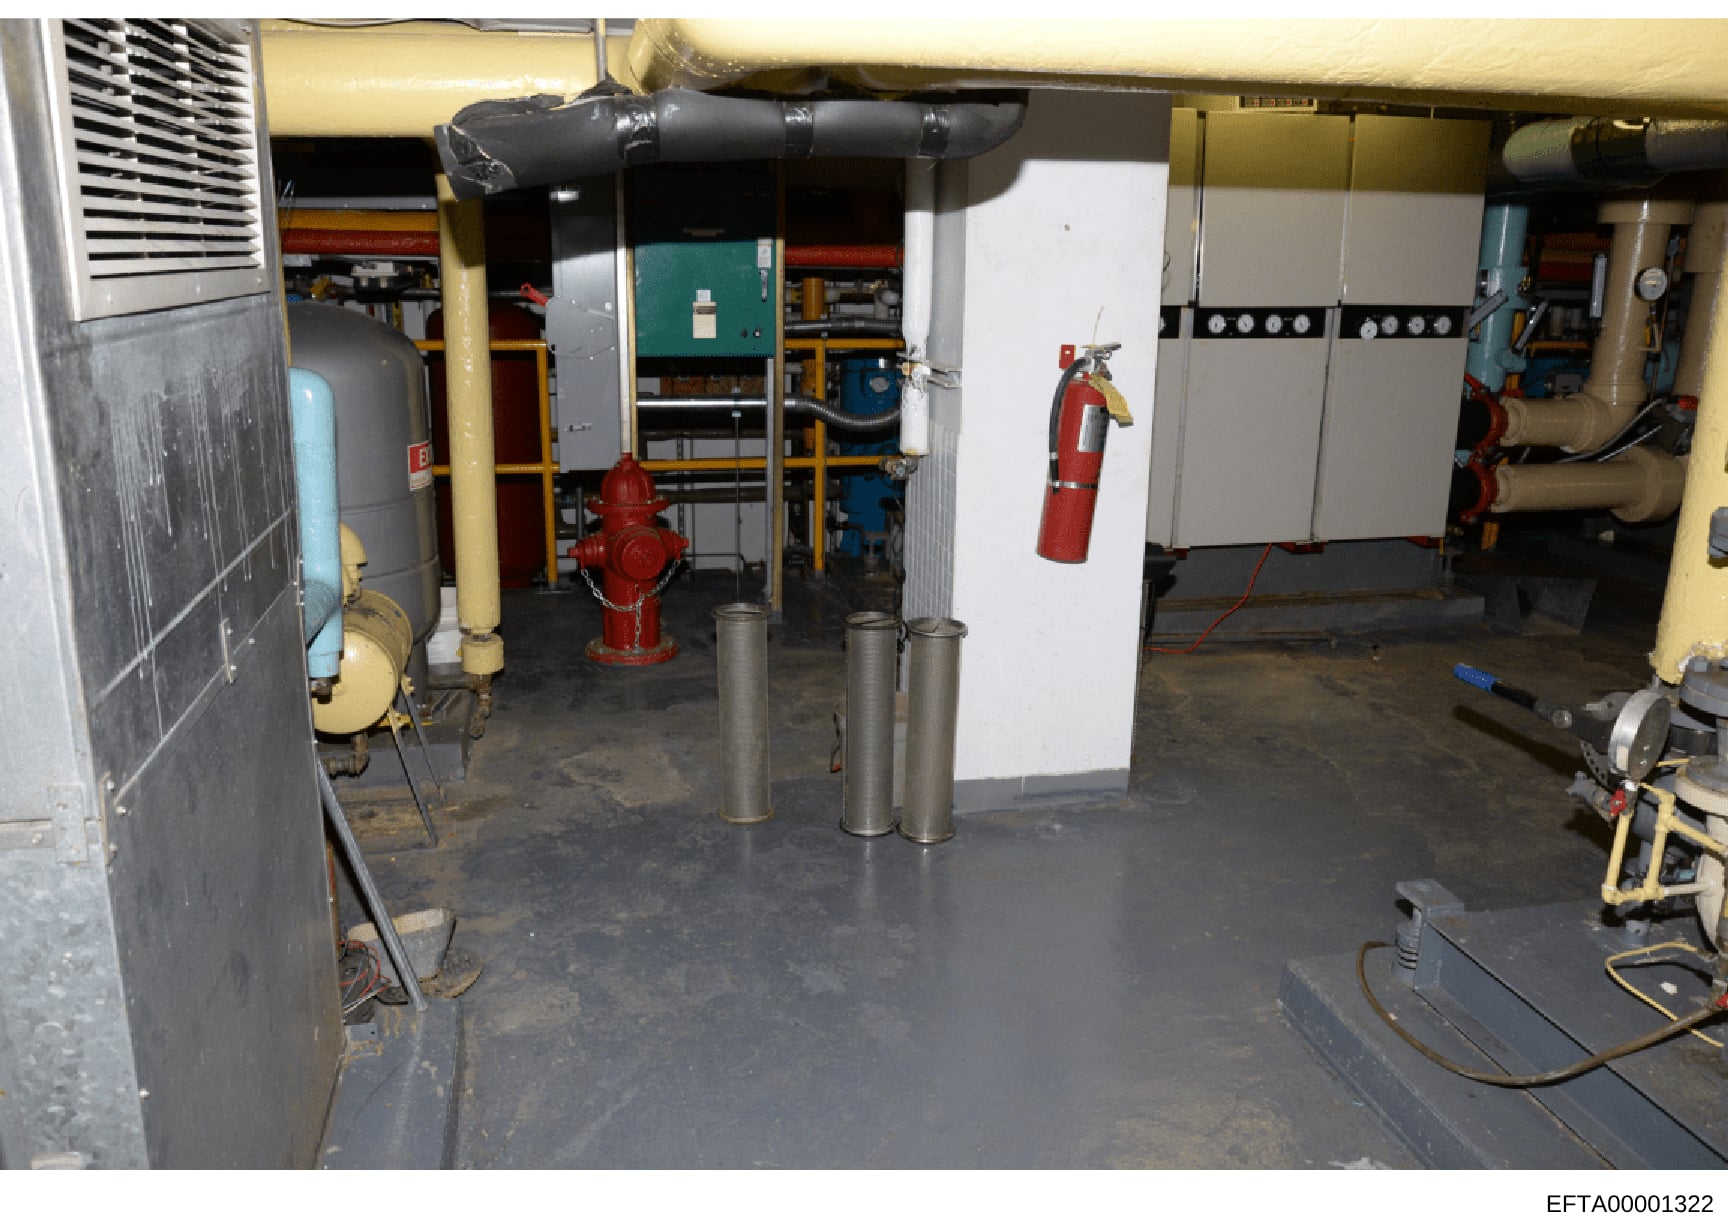
Building Mechanical/Utility Room with HVAC and Fire Safety Equipment
Photograph of a basement or utility room showing industrial mechanical infrastructure. The room contains: yellow/gold-painted large diameter pipes running horizontally across the ceiling, a white-painted vertical ductwork/chimney pipe in the center, red fire suppression equipment including a fire hydrant and red fire extinguisher, gray cylindrical canisters/tanks in the foreground, HVAC equipment with teal and white colored units visible in the background, yellow metal framing and structural supports, gray concrete flooring, additional piping and electrical equipment on the right side, and a metal grate/vent on the left wall. The space appears functional and actively used, with various building systems integrated throughout.