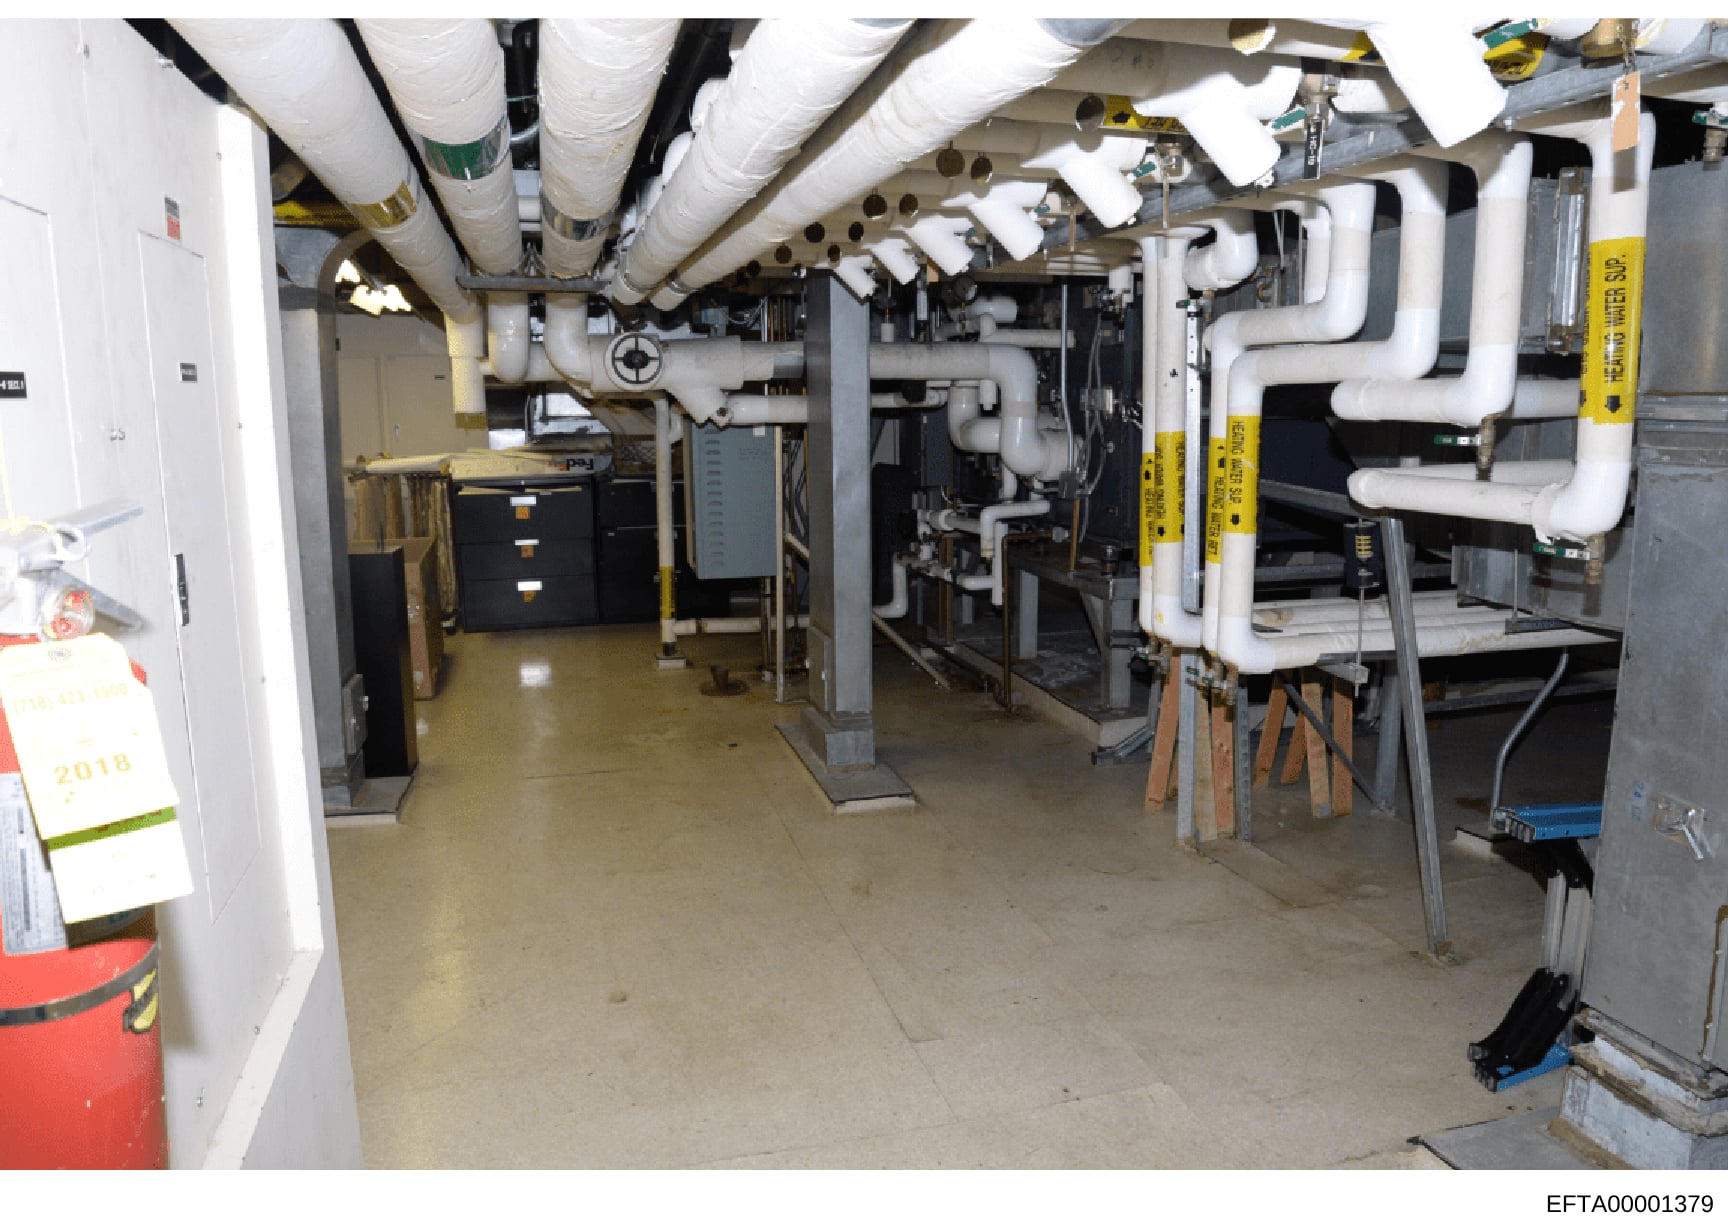
Basement Mechanical Room with HVAC and Plumbing Systems
Interior photograph of a basement mechanical room showing extensive HVAC and plumbing infrastructure. The ceiling features multiple white insulated pipes and ductwork running horizontally, with yellow warning/safety labels visible on metal supports. The walls are white-painted concrete block. Metal equipment and machinery line both sides of the room, including black electrical boxes on the left side and gray metal mechanical units. Yellow and black caution straps are visible on structural supports. The concrete floor appears wet or stained. A red fire extinguisher is visible on the left wall. Various tools and materials are scattered on the floor. The photograph is dated 2018 based on a calendar visible on the left wall. This appears to be documentation of property infrastructure, possibly as part of an inventory or inspection.