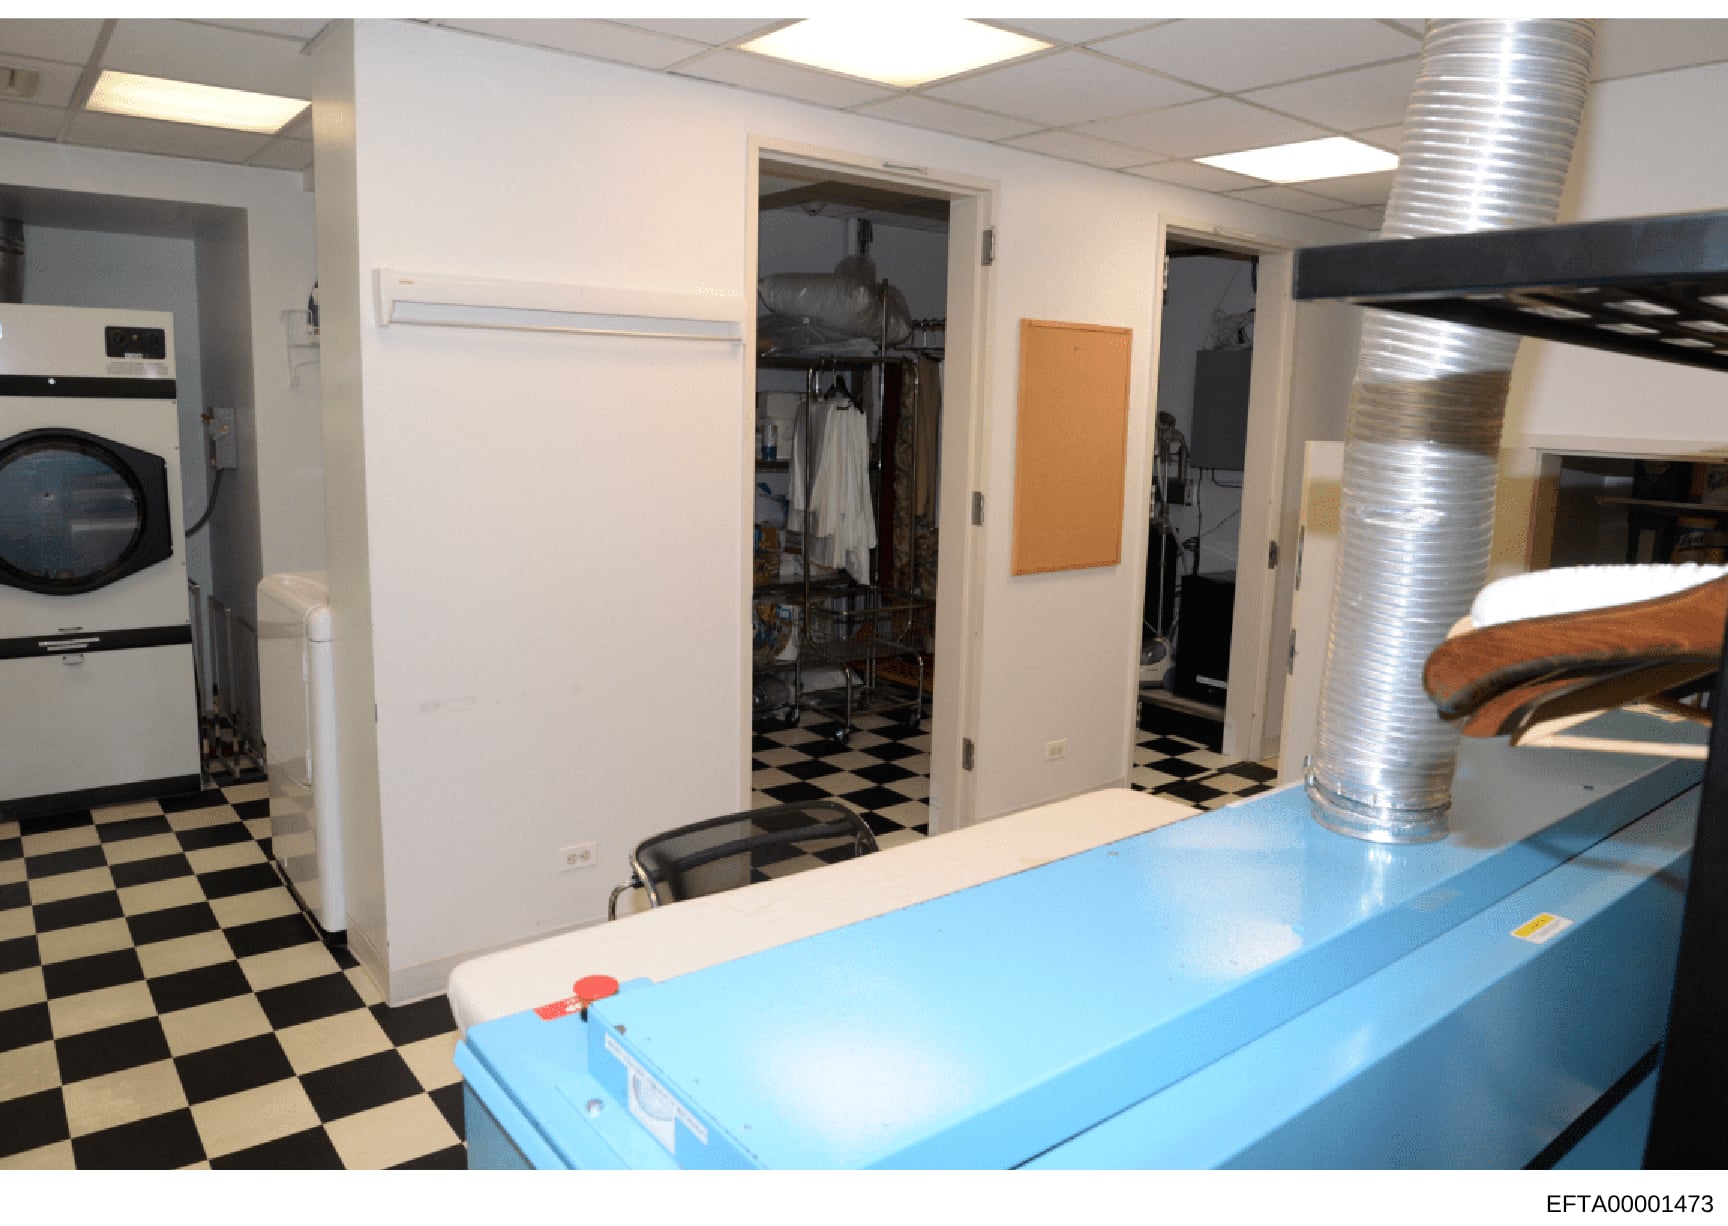
Interior Photo of Laundry and Utility Room with Residential Equipment
Interior photograph of a large laundry and utility room with the following visible elements: - FLOORING: Black and white checkered tile pattern - APPLIANCES: Commercial-style washer and dryer visible on the left side - COUNTER/WORKSPACE: Blue countertop in foreground with a red lever or valve - VENTILATION: Large metallic ductwork (approximately 8-10 inches diameter) running vertically through the space - STORAGE: Closet with open door revealing hanging items (coats, robes, or linens); additional shelving and storage visible in adjacent rooms - CABINETS: White cabinetry and built-in storage along walls - LIGHTING: Recessed ceiling panels and fluorescent fixtures providing overhead illumination - DOORWAYS: Multiple door openings leading to adjacent rooms or spaces - INTERIOR: Orange-colored bulletin board on wall; white walls with minimal decoration - FURNITURE: Black metal chair visible at the counter The space appears to be a service area for a residential property, designed to handle laundry, cleaning, and household maintenance operations.