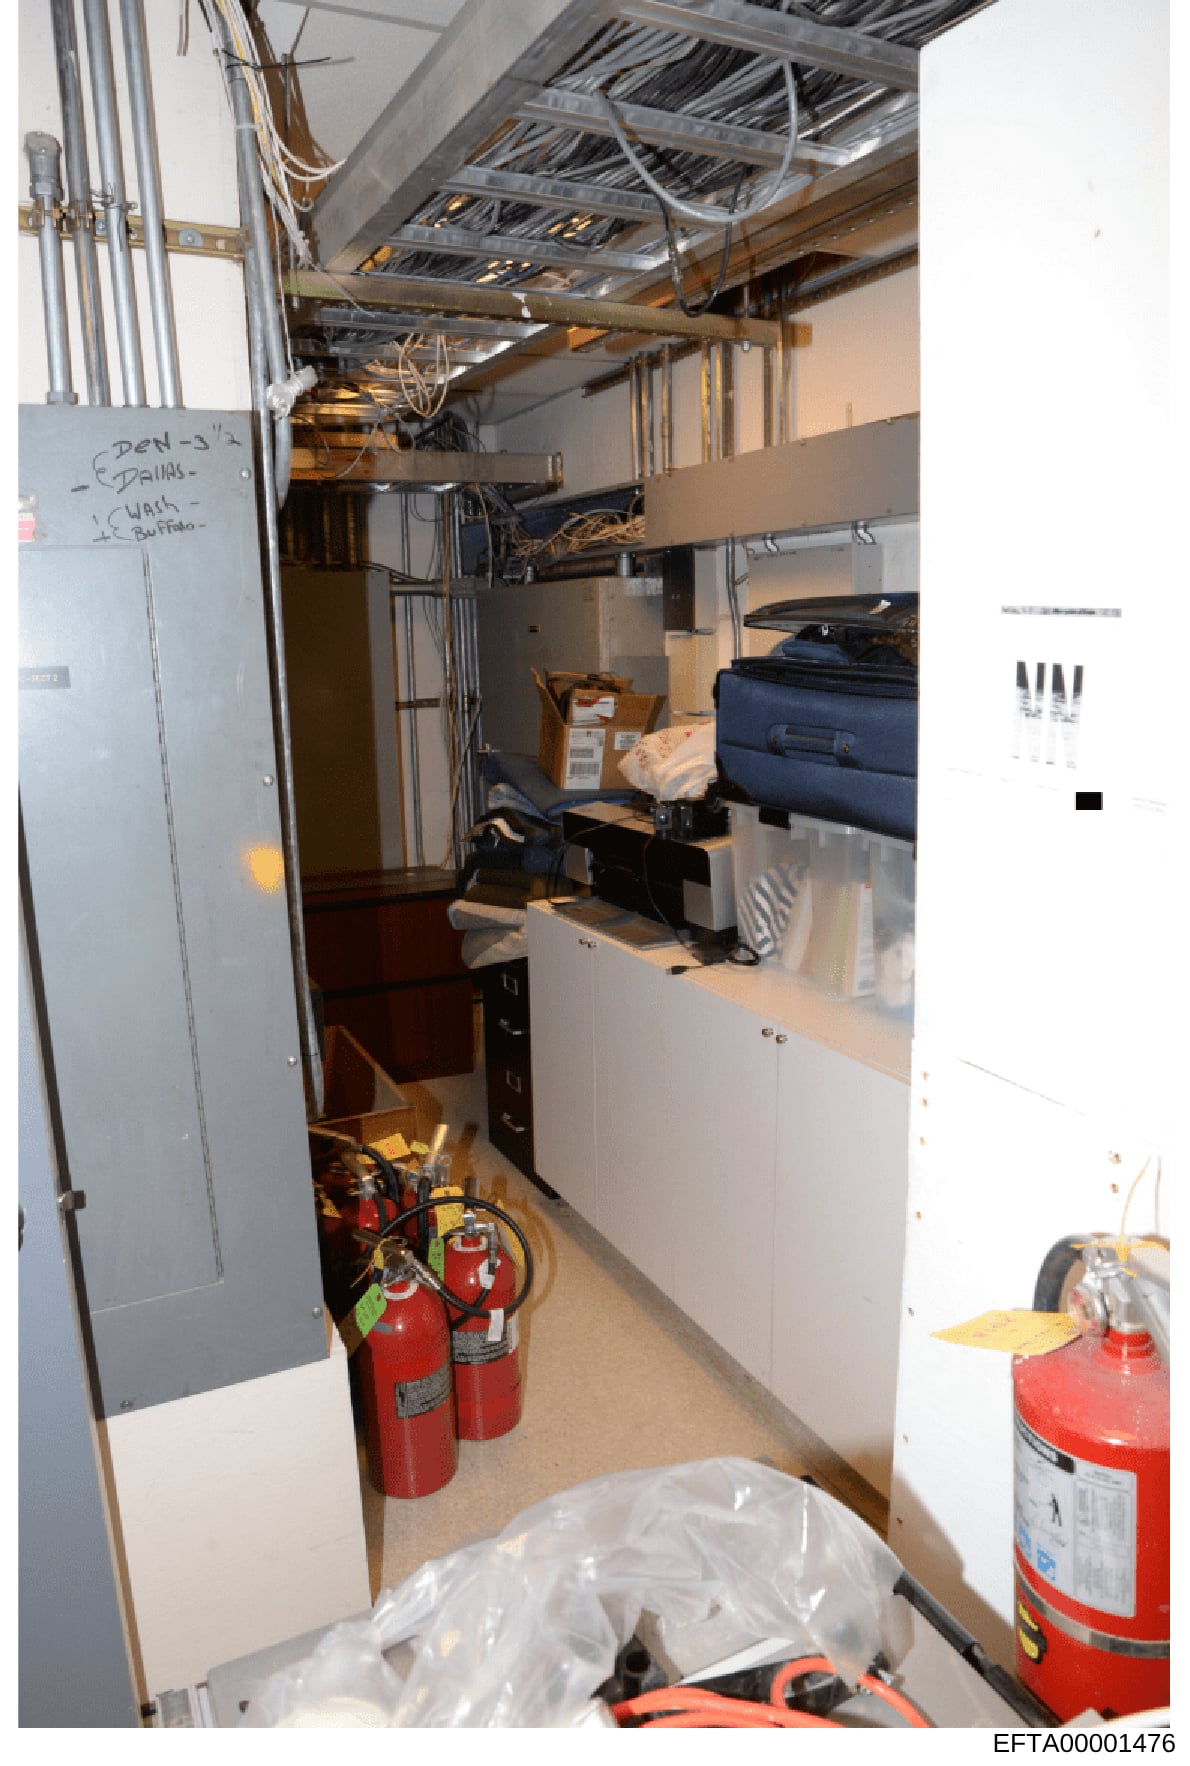
Interior photograph of basement mechanical/utility room with storage
Interior photograph of a basement mechanical room or utility closet. The space features exposed ceiling infrastructure including metal ductwork, electrical conduit, and heating/cooling pipes. On the left side is a gray electrical panel or equipment box with handwritten notations including 'DEN 3', 'CEILING', and 'WALK' with 'BUFFER' written below. The room contains multiple red fire extinguishers positioned on the floor in the foreground and visible on the right side. Various cardboard boxes, a dark blue suitcase or luggage item, and miscellaneous storage items are visible throughout the space. White plastic sheeting covers some items on the floor. The floor appears to be concrete. Electrical wiring and HVAC infrastructure are visible throughout the ceiling. The overall condition suggests an active work or storage area.