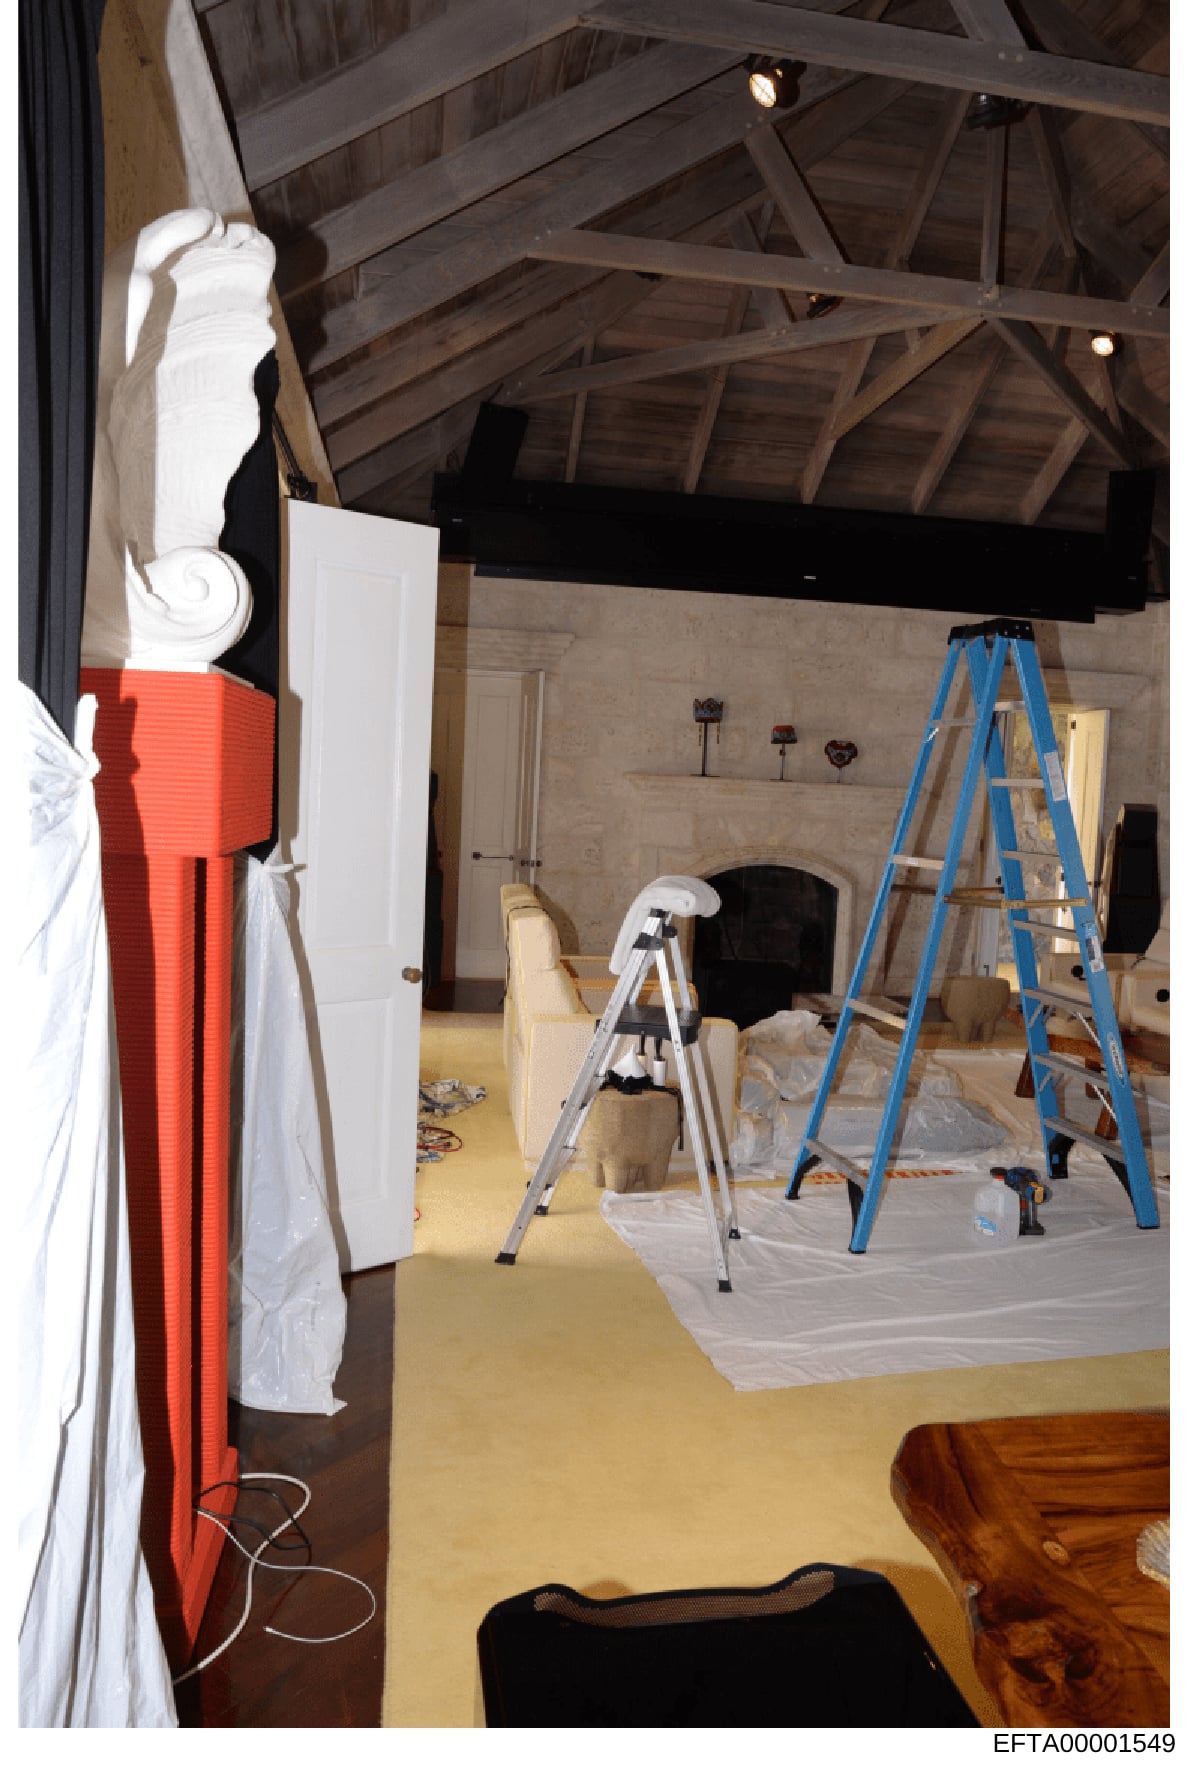
Interior Construction/Renovation Photo of Large Room with Exposed Beams
Photograph of an interior room during active construction or renovation. The space features: exposed wooden beam ceiling structure with recessed lighting; tan/beige stone or concrete walls with an arched fireplace opening; yellow protective flooring material covering the ground; blue ladder positioned in the center; aluminum step ladder on the left side; white protective sheets and coverings draped over areas and equipment; red protective material on the left side; dark wooden element visible in lower right corner; multiple small objects or hardware mounted on the walls; white decorative column or architectural element with ornamental capital; black horizontal beam or support structure running across the upper ceiling area. The overall appearance suggests active renovation or restoration work in progress.