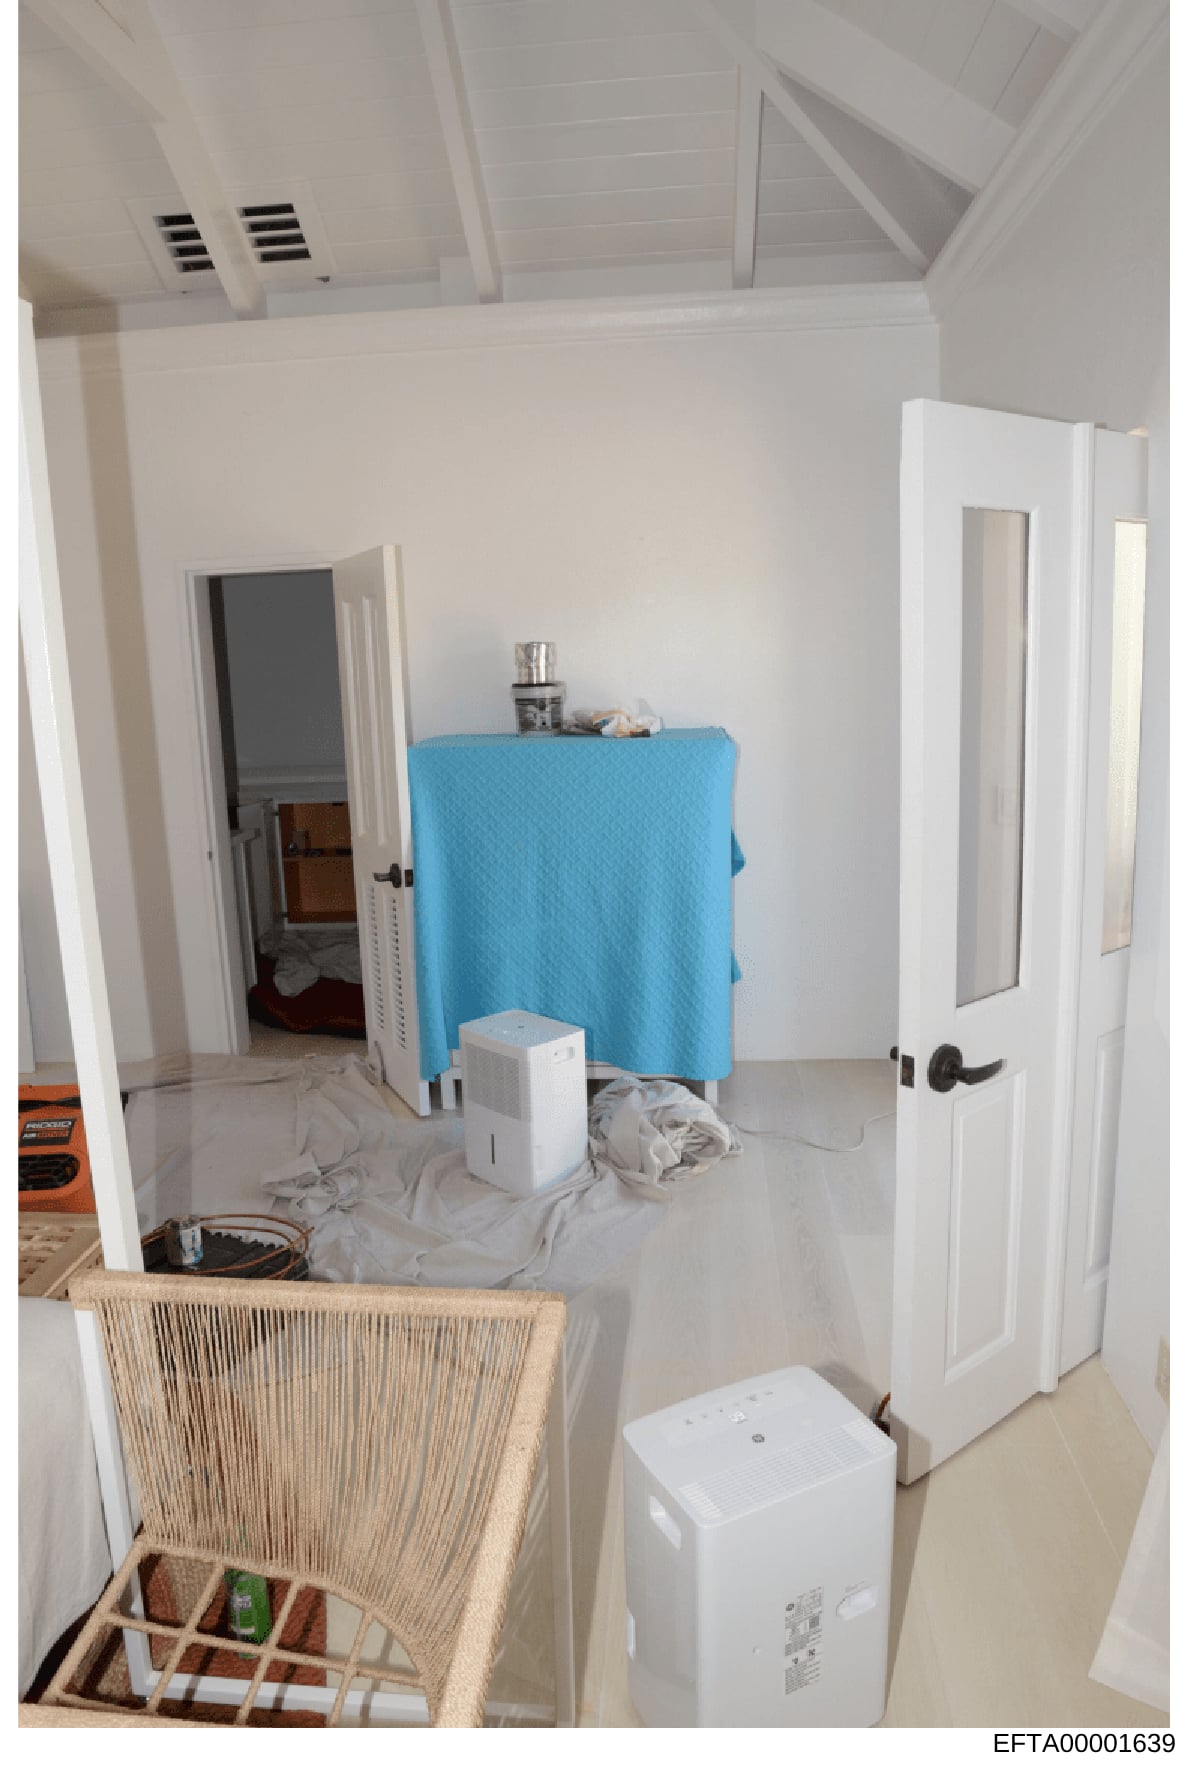
Interior Photograph of Residential Room Under Renovation or Staging
Overhead view of a white-walled interior room with exposed ceiling infrastructure including ventilation ducts and skylight panels. The room features multiple white doors with visible handles and door frames. Central to the image is a blue fabric-covered object (possibly furniture or equipment) with white boxes positioned nearby. The floor is covered with white plastic sheeting and tarps, suggesting ongoing renovation or cleanup work. A wicker laundry basket or storage container is visible in the foreground lower left. A white washing machine or similar appliance is positioned in the lower right corner. An orange object (possibly construction equipment or signage) is partially visible at the bottom left edge. The room appears to be in a multi-story residential structure with clean, minimalist finishes and multiple doorways suggesting a suite of rooms or apartment layout.