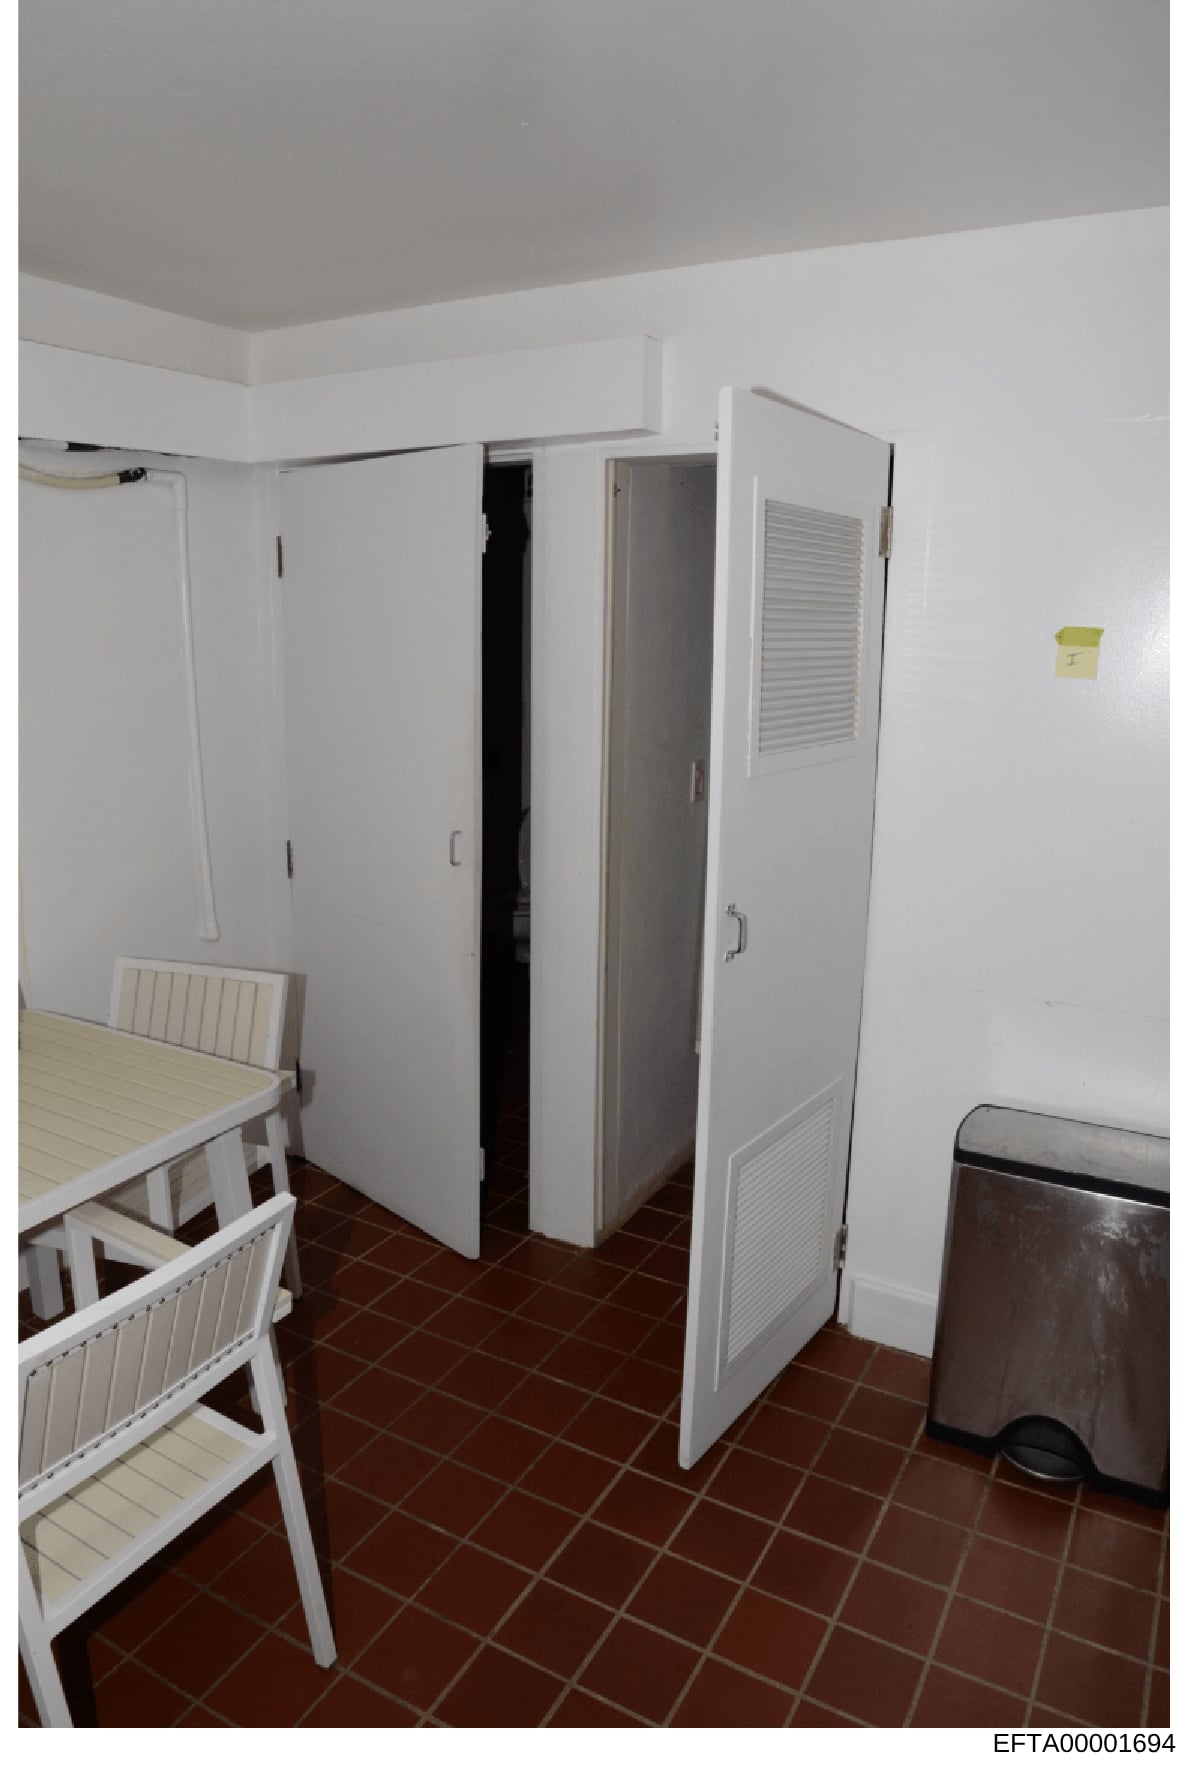
Interior Room Photo: Residential Space with Bunk Beds and Storage
The photo shows an interior room with white painted walls and a gray ceiling. The flooring consists of brown ceramic tiles arranged in a grid pattern. On the left side are two white wooden bunk beds with cream-colored bedding/mattresses. In the center of the room is a large white floor-to-ceiling cabinet or storage unit with ventilation louvers and metal handles. The cabinet appears to have multiple compartments or doors. On the right side of the room is what appears to be a dark-colored trash bin or waste container. A yellow sticky note or label is visible on the upper right wall. The room has minimal furnishings and appears to be utilitarian in design, consistent with staff quarters or institutional housing.