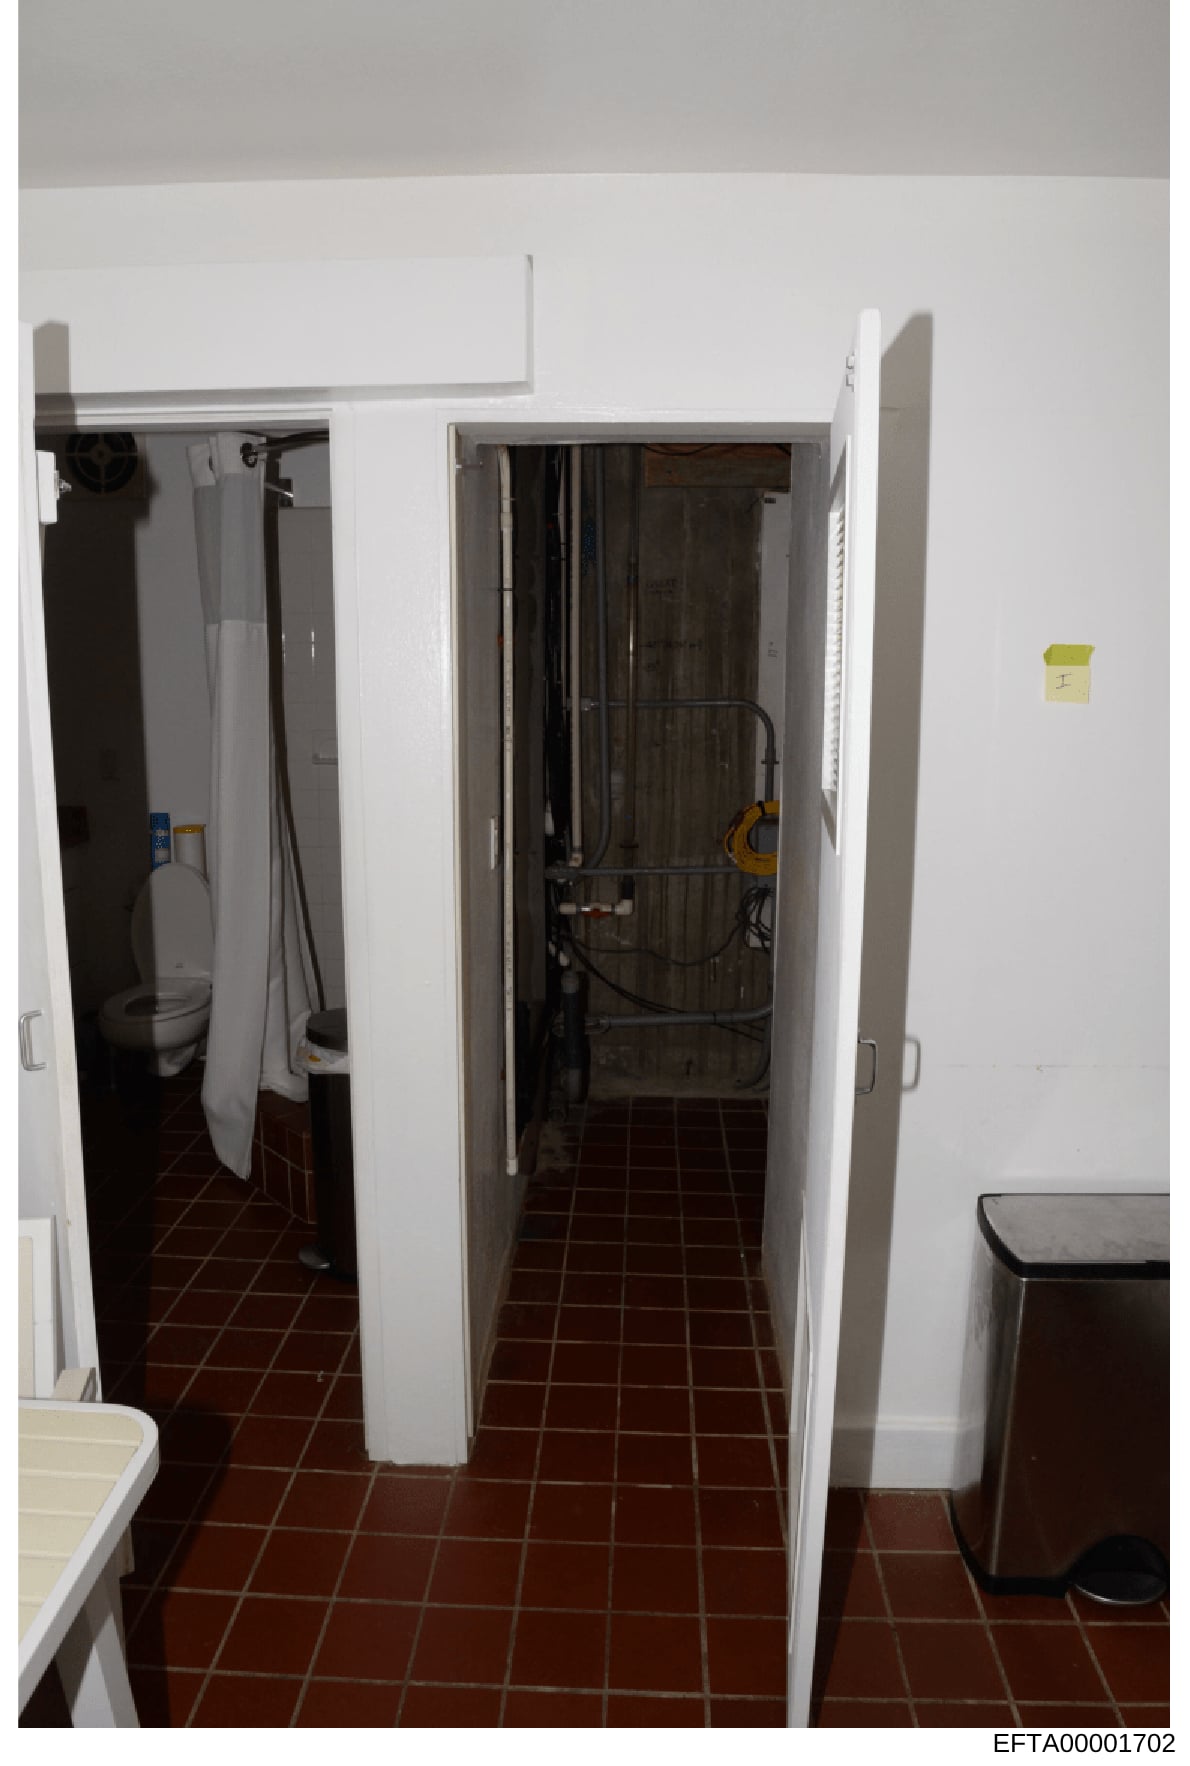
Interior Bathroom or Utility Room with Multiple Doorways and Equipment
Interior photograph showing a hallway or corridor with white painted walls and dark reddish-brown ceramic tile flooring. Multiple white-framed doorways are visible, leading to adjacent rooms or closets. The left doorway opens to a space containing a toilet, pipes, and various electrical equipment. The center doorway reveals a dark interior space with visible construction equipment (appears to be a yellow power tool). The right side shows another doorway or wall section. A yellow evidence marker is affixed to the white wall on the right side of the frame. The ceiling is white with visible light fixtures. Overall, the space appears to be a utility or service corridor within a larger building.