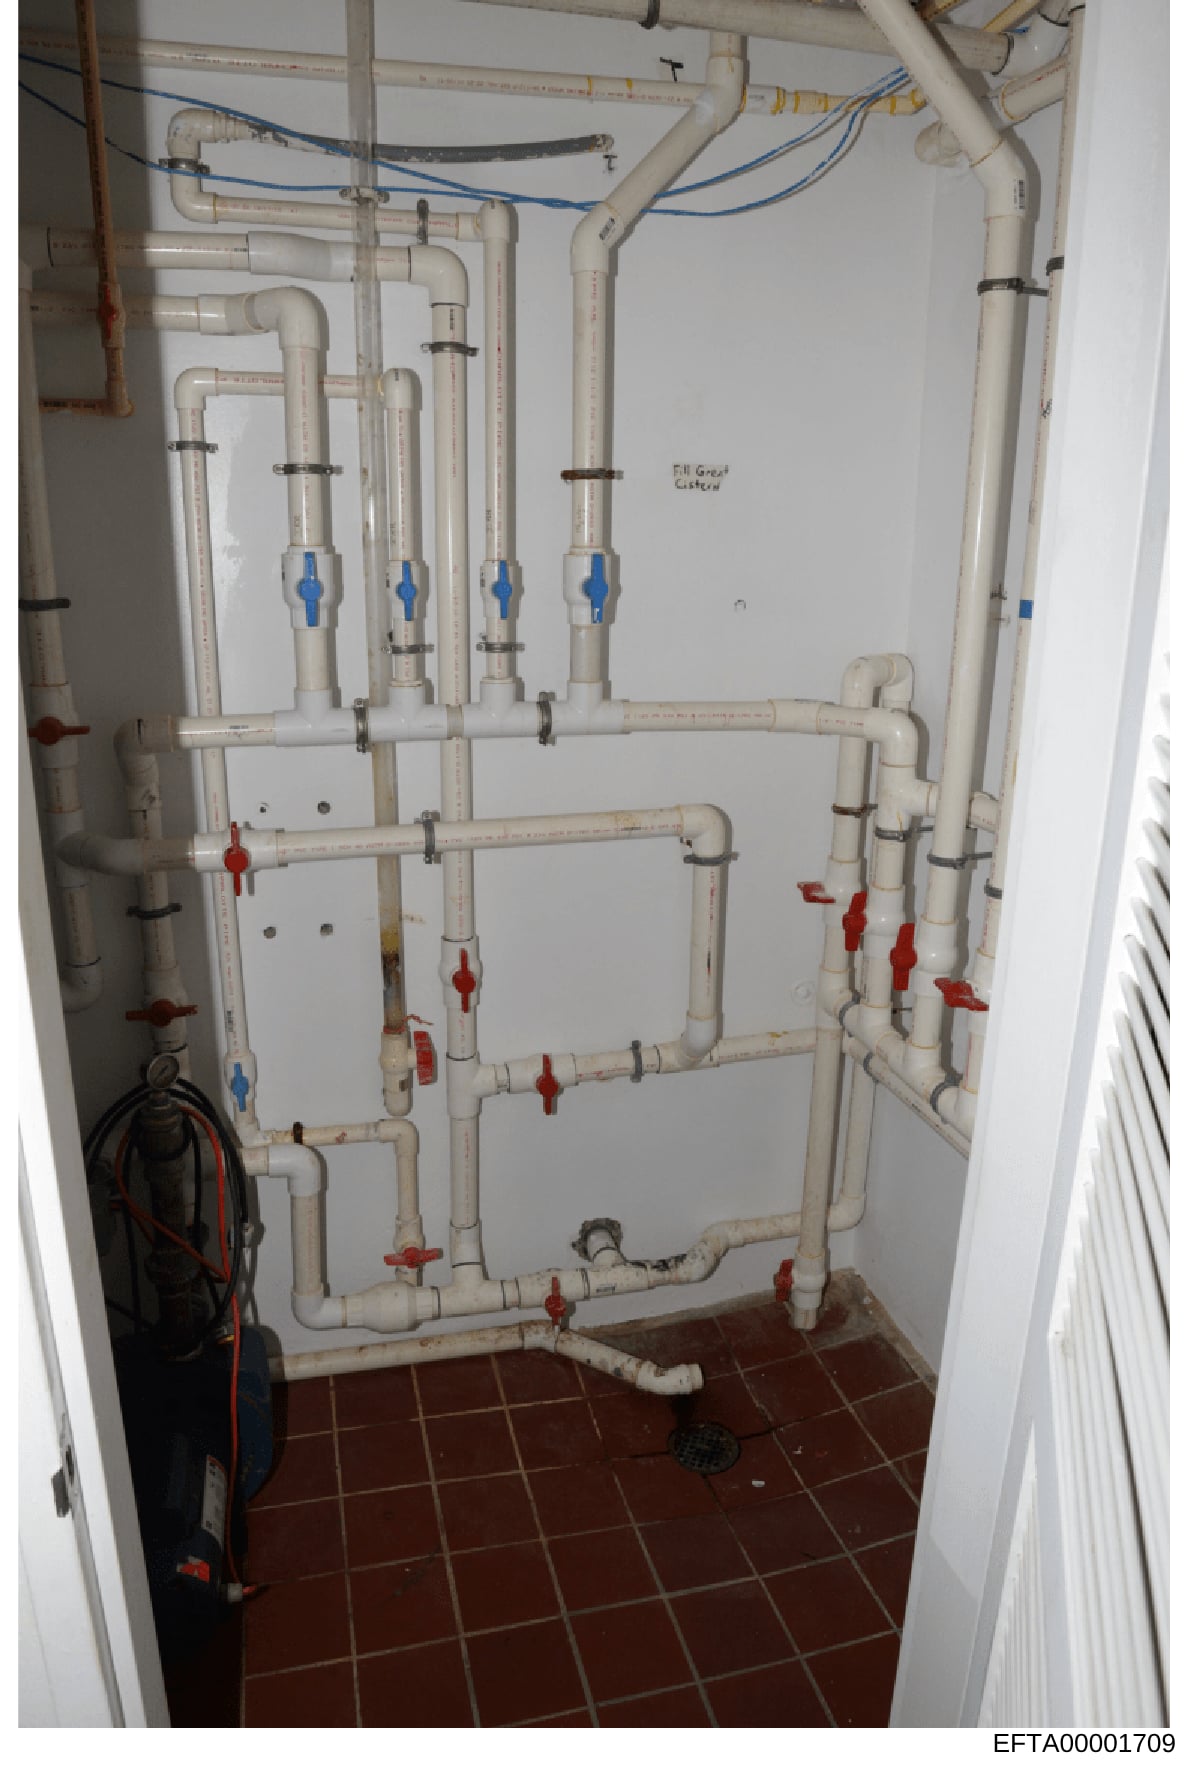
Interior Plumbing System Photo - Property Mechanical Room
Photograph of a mechanical room or utility closet showing extensive PVC plumbing installation. The room features: - Multiple white PVC pipes running vertically and horizontally across the wall - Blue ball valves (approximately 4 visible in the upper-middle section) - Red shut-off valves distributed throughout the system (approximately 8-10 visible) - Yellow and blue electrical wiring running across the top of the installation - A black coiled hose or cable visible on the left side of the floor - Terracotta/red tile flooring - White painted walls - Handwritten notation visible on wall reading 'Fit Great Closed' - Standard metal fastening brackets securing pipes to the wall - Central floor drain visible - White radiator or heating element visible on the right edge The system appears to show multiple independent water supply circuits, suggesting this may be a complex property with multiple bathrooms, kitchens, or separate functional areas.