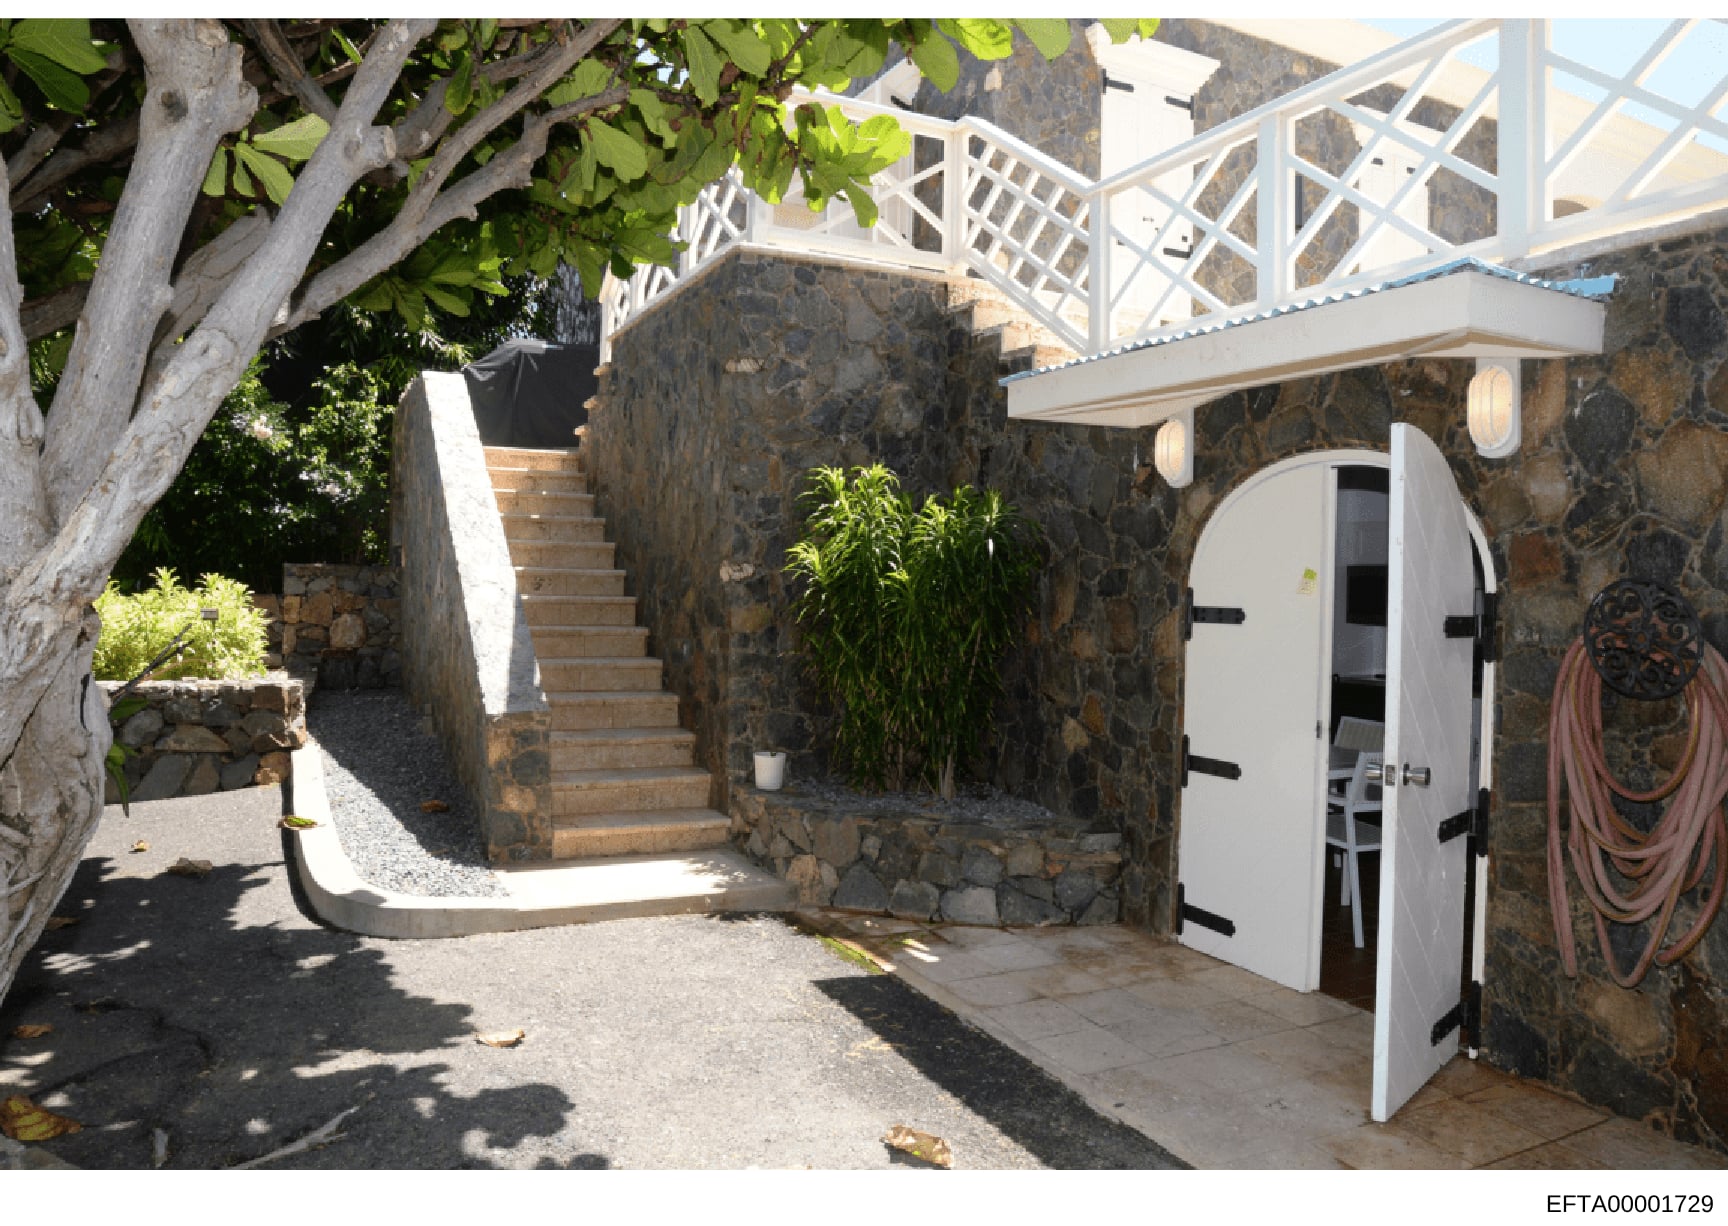
Exterior Property Courtyard with Stone Architecture and Lattice Structures
The photograph shows an exterior courtyard or side pathway of a residential property. Notable features include: (1) A large mature tree with gray trunk and green foliage on the left side, providing natural shade; (2) Stone or brick walls and staircase with tan-colored steps leading upward; (3) White metal lattice pergola or trellis structure overhead, providing shade coverage; (4) A white-painted storage shed or utility structure with double doors (black hardware visible) on the right side of the courtyard; (5) Coiled rope or garden hose visible on the right wall near the storage structure; (6) Decorative potted plants and landscaping elements including hanging baskets and ground-level plantings; (7) Paved ground surface (gravel/stone pathway); (8) The overall aesthetic suggests a well-maintained Mediterranean or tropical-style property with careful attention to outdoor aesthetics. The bright natural lighting and shadow patterns indicate this photograph was taken during daytime in sunny conditions.