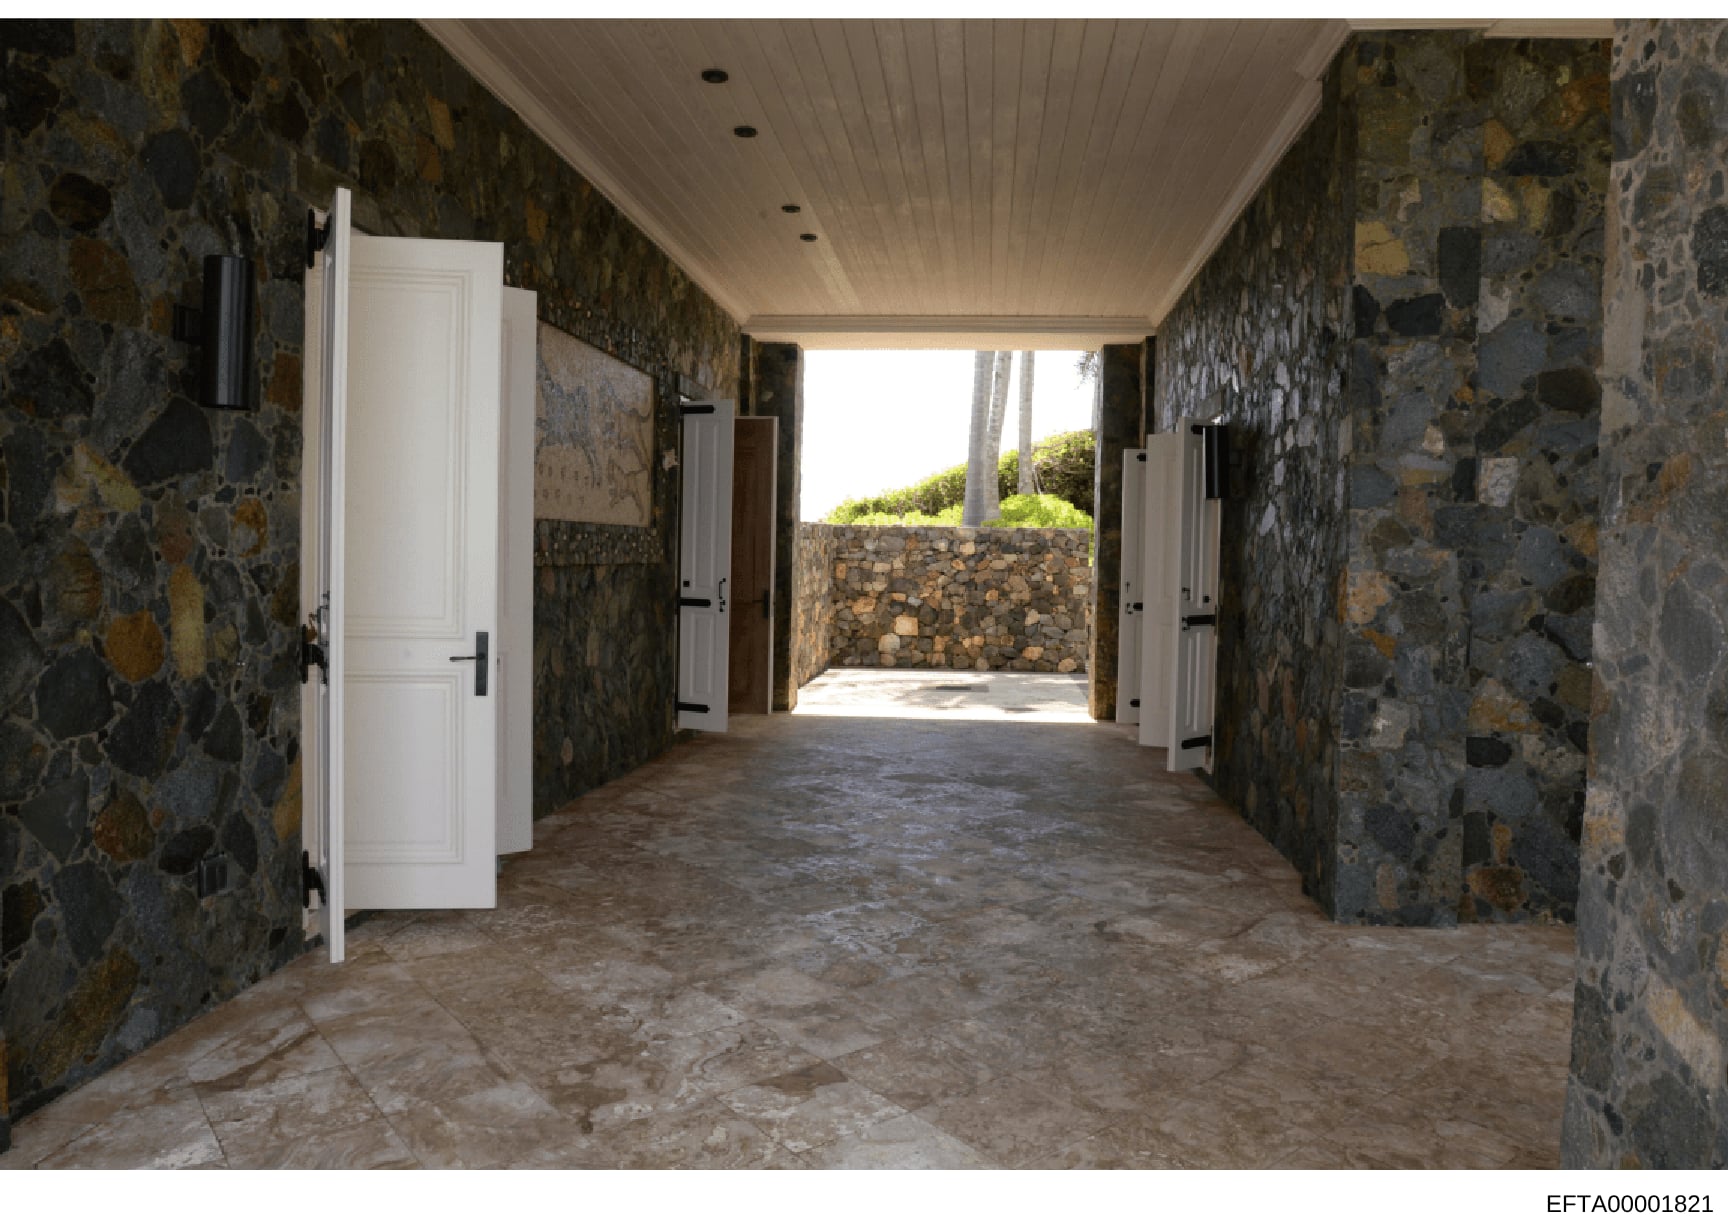
Interior Hallway or Corridor with Stone Walls and White Doors
Photograph of a covered interior corridor or breezeway. The walls are constructed of stacked stone in varying shades of brown, tan, and gray. The ceiling is white with recessed lighting fixtures spaced at intervals. Two white wooden panel doors are visible on the left side of the hallway. The floor appears to be finished in light-colored tile or stone. The hallway extends toward a bright opening that reveals an outdoor courtyard area with additional stone walls and tropical foliage including what appears to be palm trees. The architectural style suggests a high-end residential property with Mediterranean or Caribbean influences.