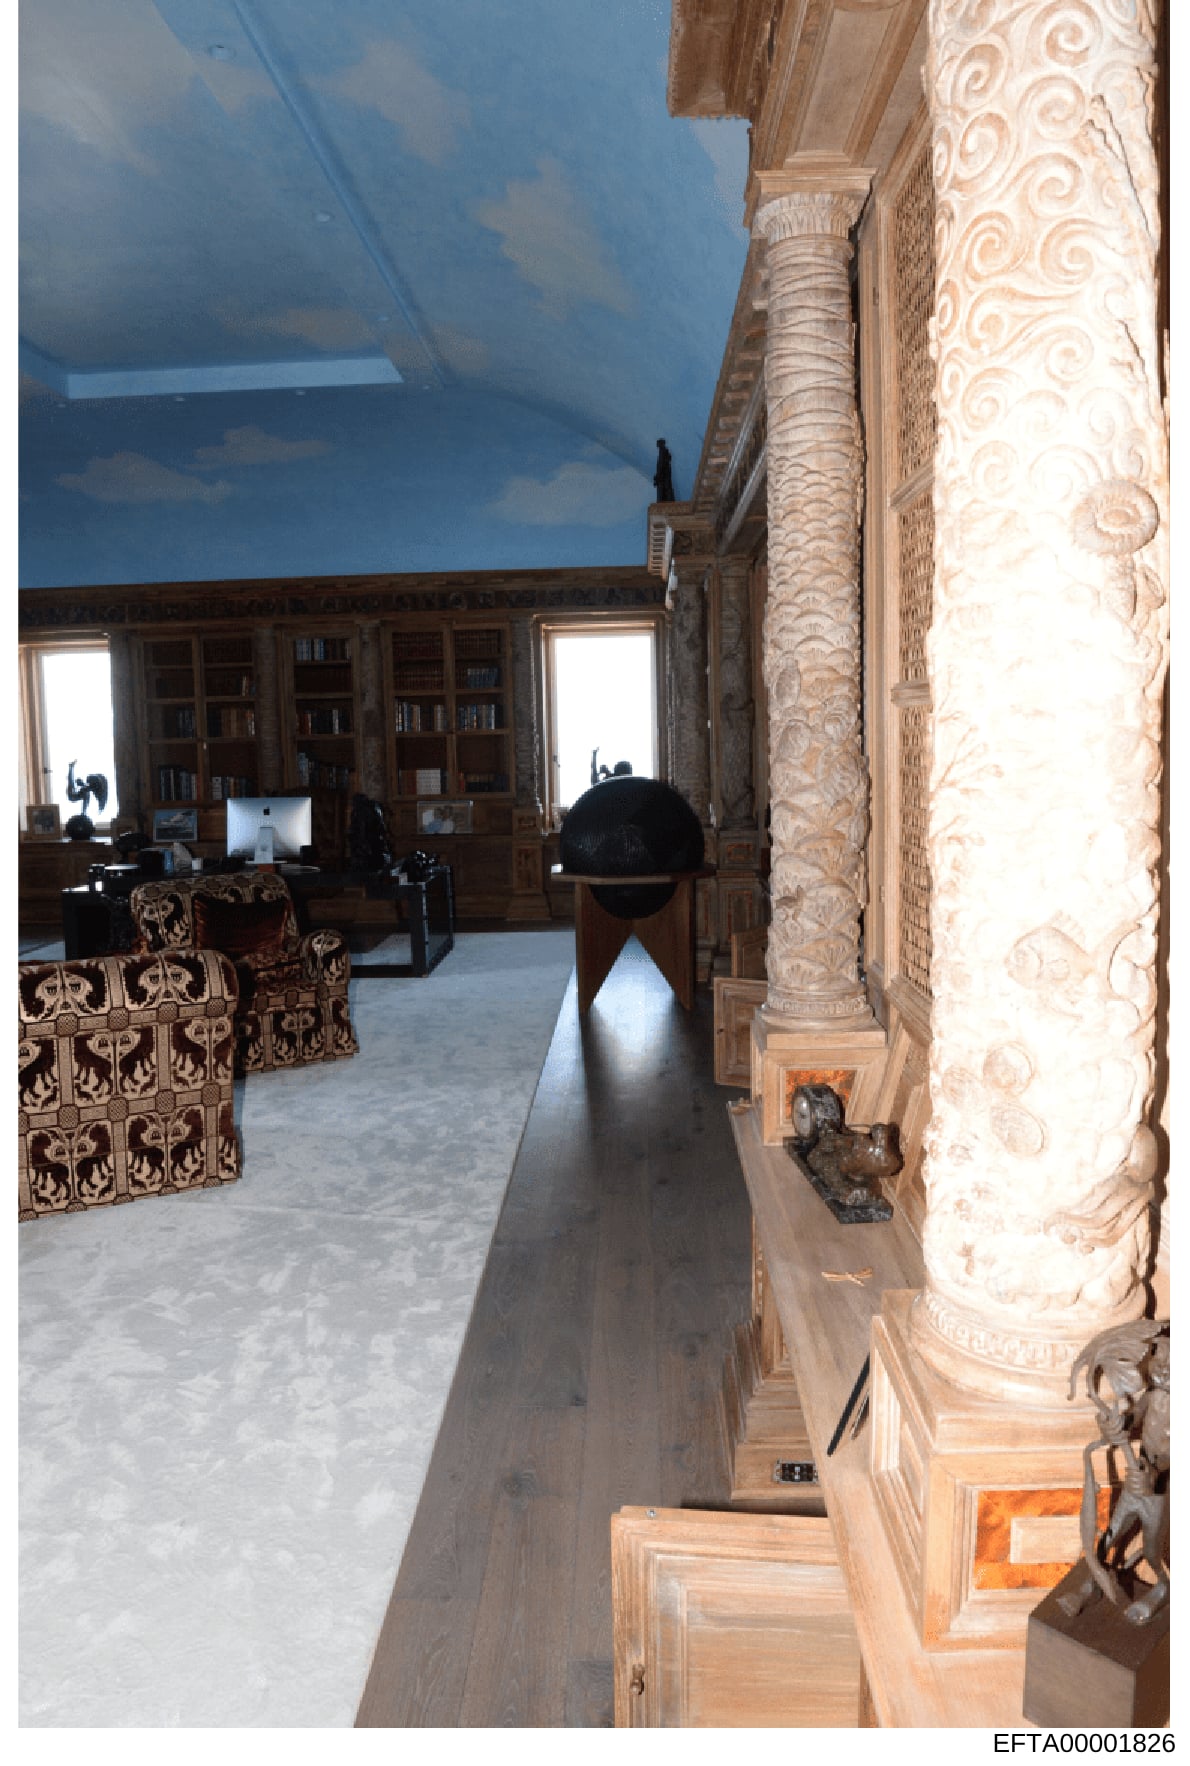
Interior photograph of luxury penthouse study with ornate columns and skylight
Photograph showing the interior of a luxury residential space. The foreground features a distinctive corridor with a large cream-colored column with ornate scrollwork carving and a decorative capital. The column is flanked by decorative wood paneling with carved details. To the left, an upholstered chair with gold damask-style fabric pattern is partially visible. The corridor opens into a larger room in the background containing: wood-paneled walls, floor-to-ceiling built-in bookshelves with glass doors, a desk area with computer equipment, and large bright windows. The ceiling features a dramatic blue skylight. The flooring appears to be light-colored stone or marble throughout. The overall aesthetic reflects neoclassical and classical revival architectural styles consistent with a high-end Manhattan residential property.