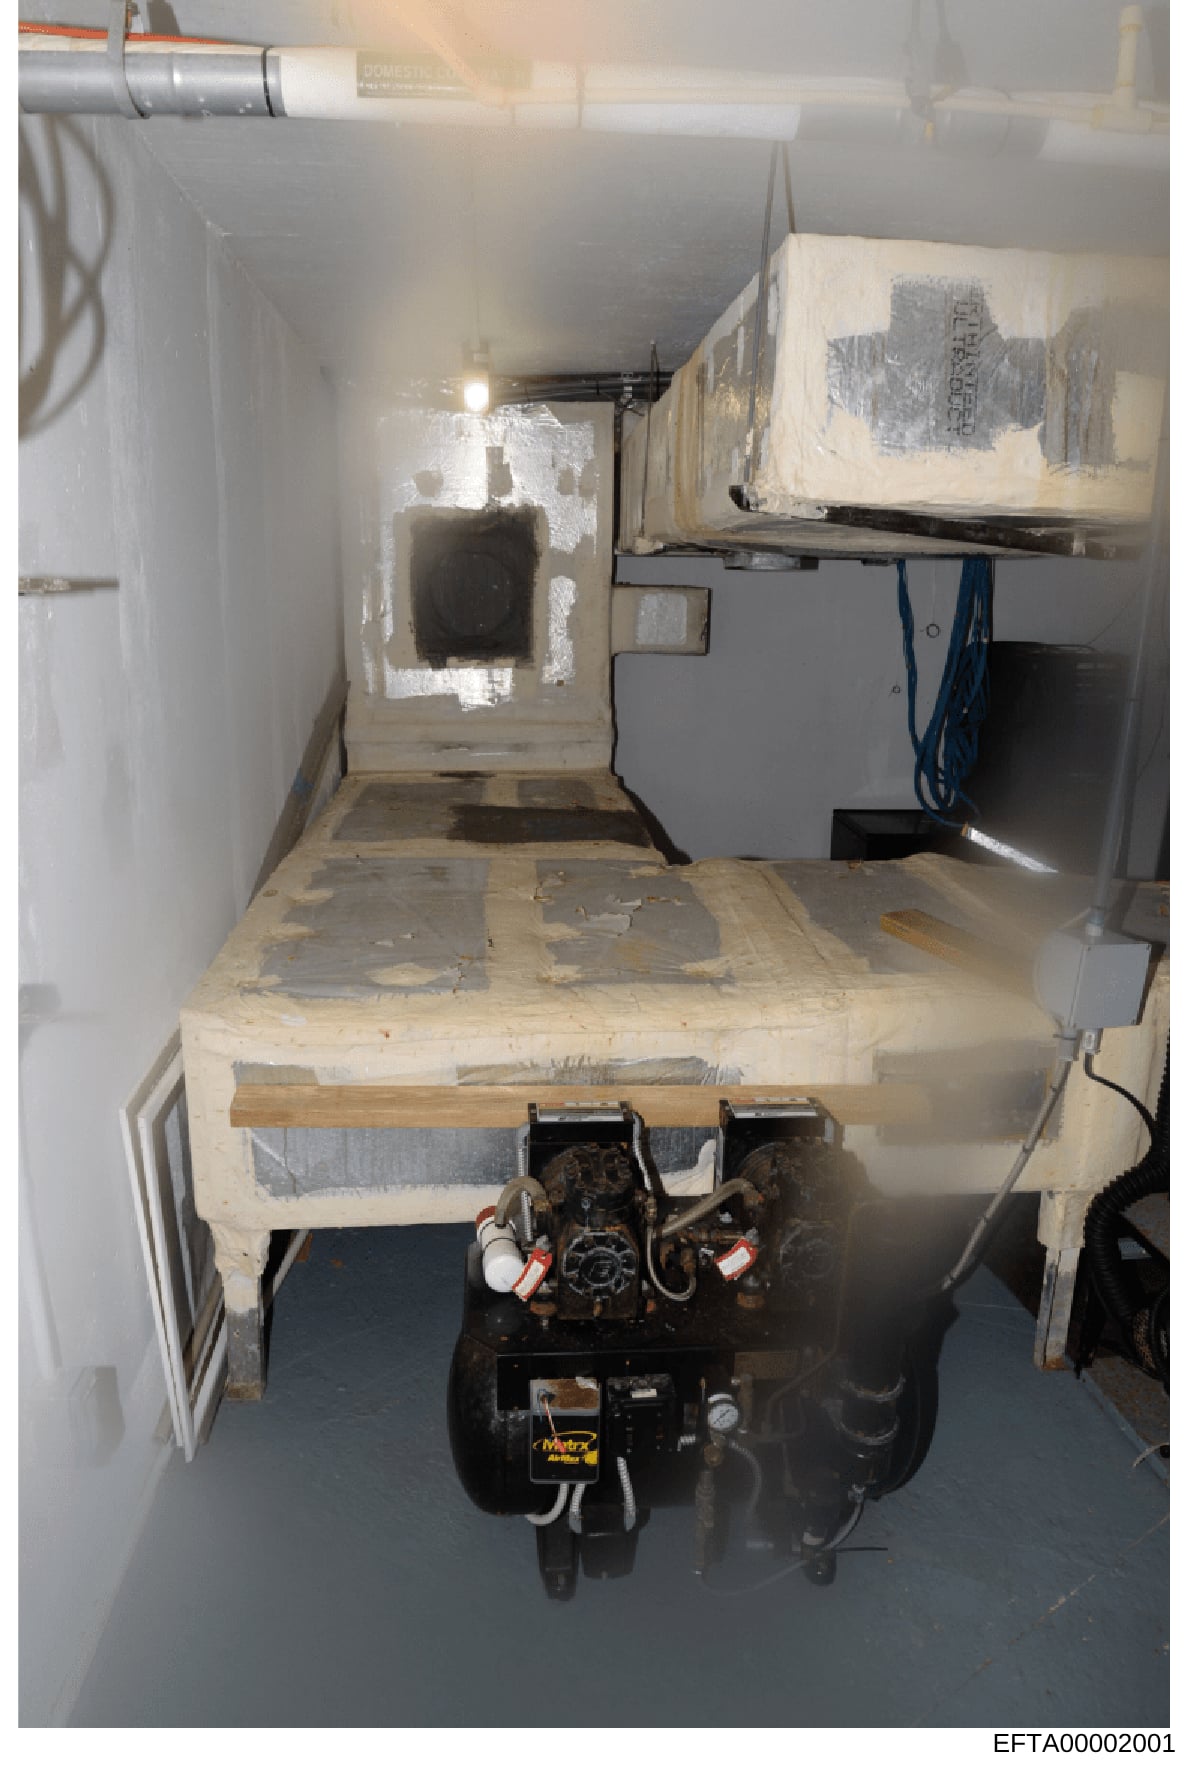
Evidence Photo: Underground Mechanical Room or Utility Space
Photograph shows a small, enclosed underground mechanical room taken from above looking downward. The space features: white-painted concrete or drywall walls with visible wear and deterioration; exposed ceiling with metal ductwork and orange/red piping; fluorescent light fixtures mounted overhead; a wooden platform or bench structure in the center covered with white paint or protective covering; electrical equipment and control boxes on the right side with blue electrical cords; a black furnace or HVAC unit mounted at floor level with visible piping and mechanical connections; scattered wiring and cable management visible throughout; concrete or tile flooring with dust and debris; overall poor condition and cluttered appearance suggesting either an older installation or a space under construction/renovation.