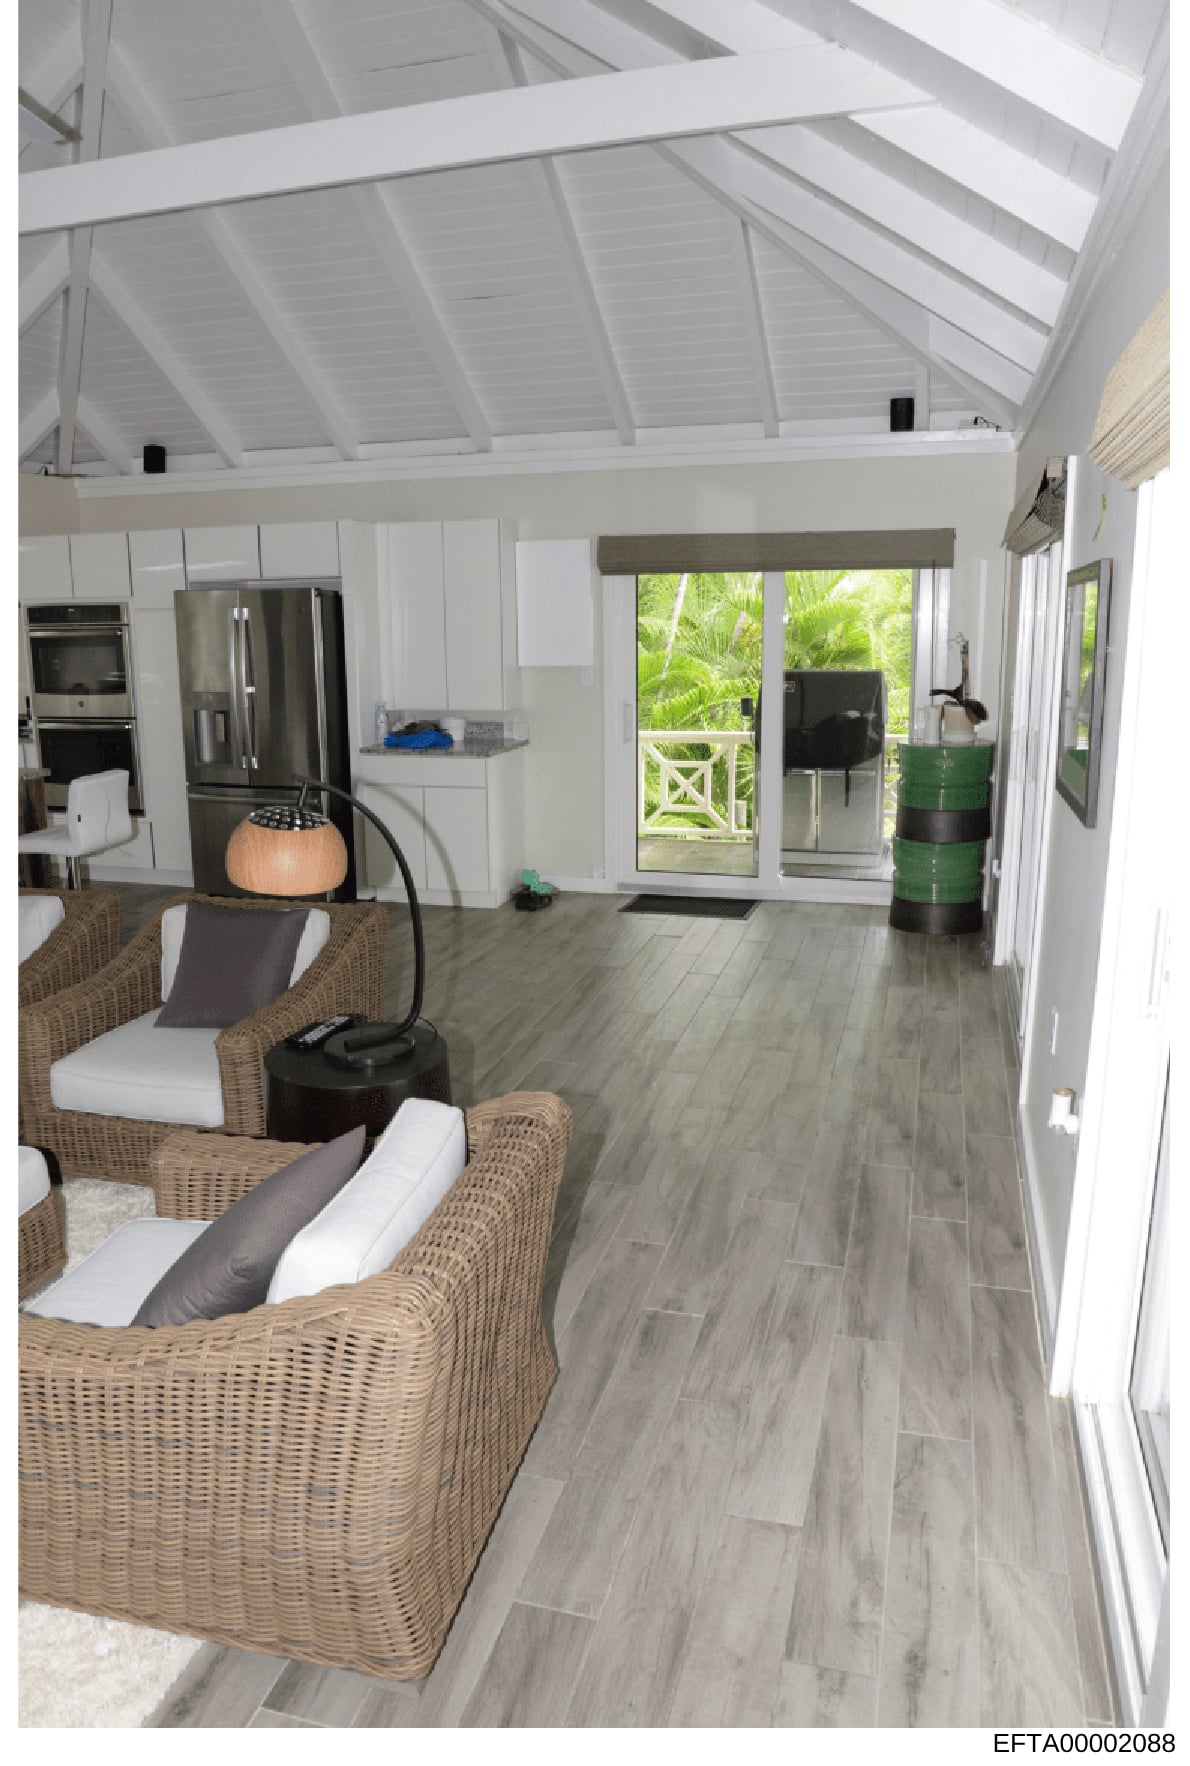
Interior photograph of open-plan kitchen and living area with modern design
Interior photograph labeled as image 17. The image shows a large open-plan space combining kitchen and living areas. The kitchen features white cabinetry, stainless steel double oven and refrigerator, and modern appliances. The living area includes wicker armchairs with white cushions and dark throw pillows arranged in the foreground. The space has a distinctive white vaulted ceiling with exposed wooden beams creating a cathedral-like effect. Large glass sliding doors with white frames and a dark threshold open to an outdoor patio area with tropical landscaping visible beyond. The flooring is a light gray wood-look laminate or vinyl. Visible details include a peach-colored spherical bowl, green storage containers near the patio doors, rolled papers or materials on a counter, and an air conditioning unit mounted on the right wall. The overall aesthetic is contemporary coastal/tropical design.