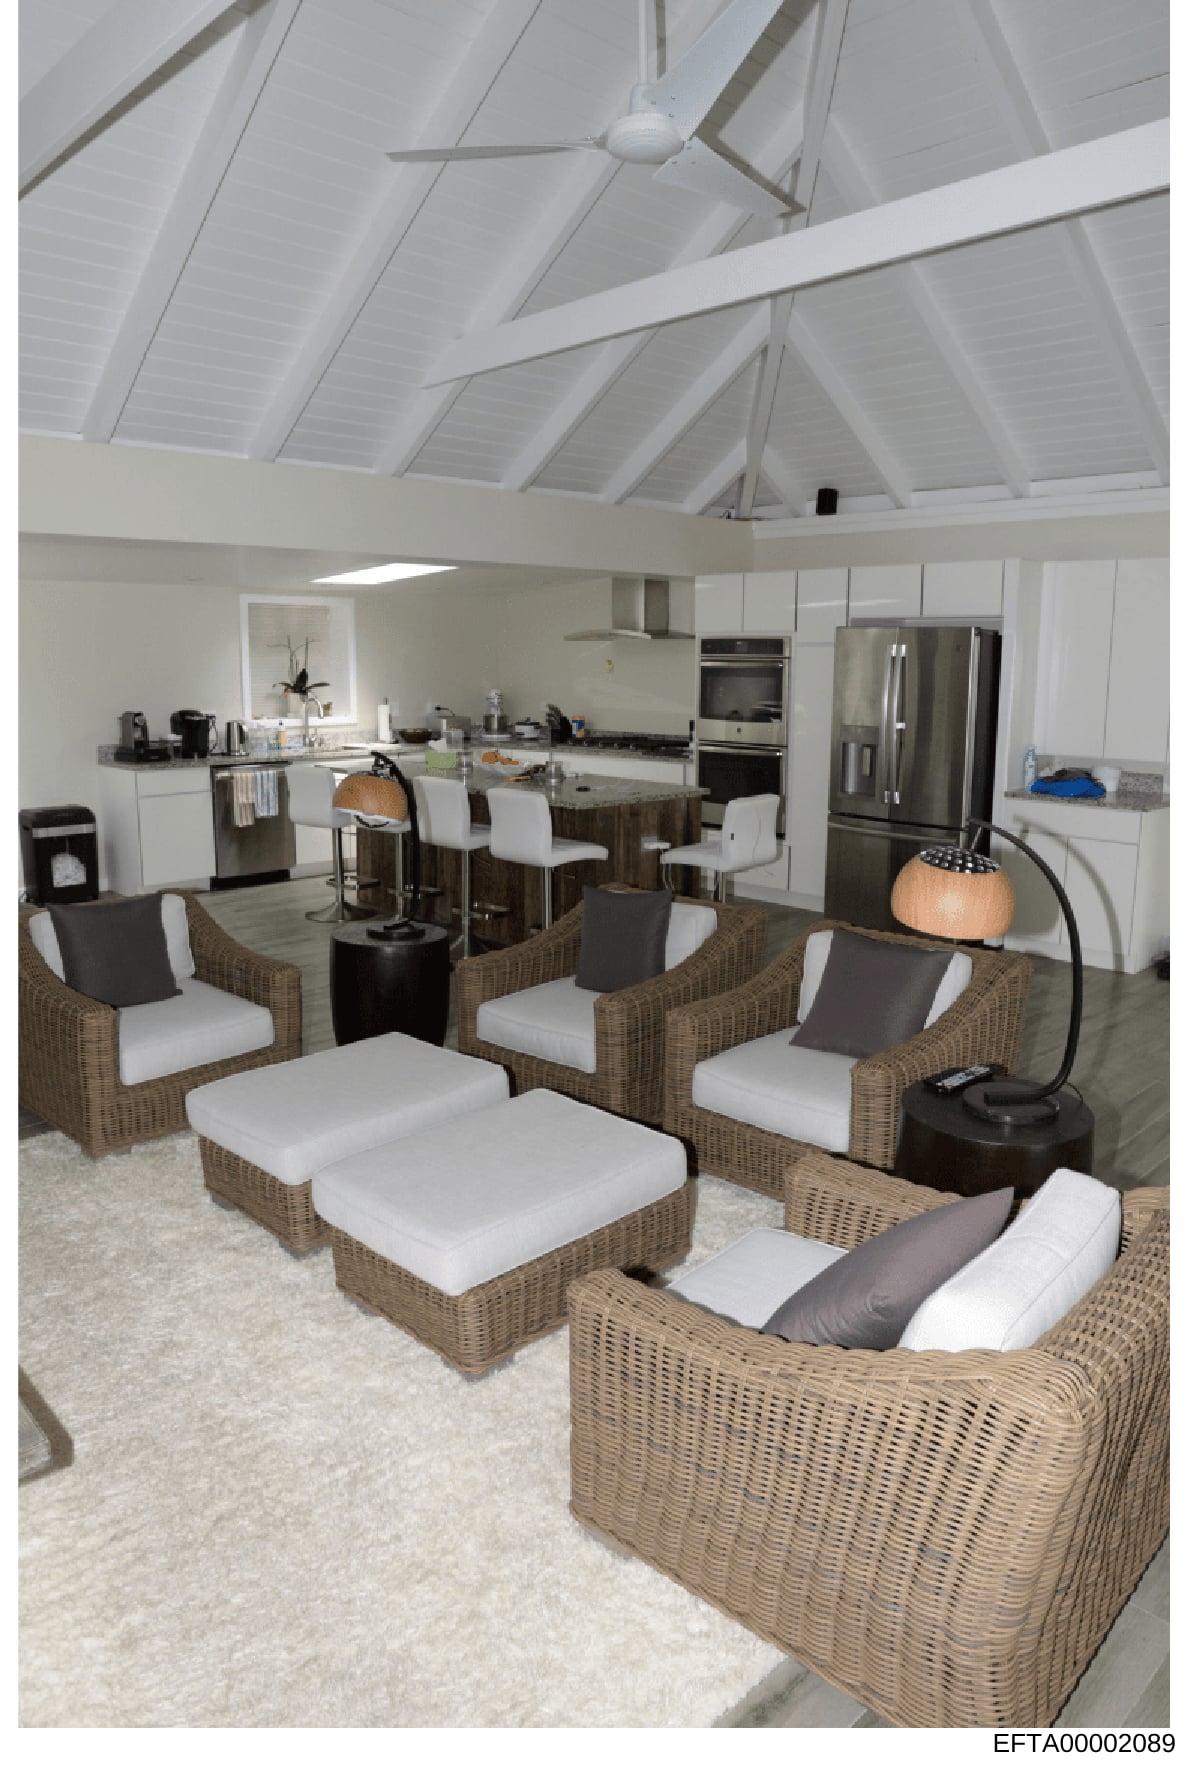
Interior Photo: Modern Open-Concept Kitchen and Living Room Space
Photograph of an open-concept interior space featuring: A vaulted ceiling with white exposed beam construction and ceiling fan. The kitchen area includes white cabinetry, a dark island with white countertop, stainless steel appliances (oven, refrigerator), and a stovetop. The living area features wicker lounge chairs with white and gray cushions arranged around matching wicker ottomans. Additional furnishings include a black decorative bowl/planter, floor lamp with arc design, and cream-colored area rug. Recessed and track lighting throughout. The space displays modern, minimalist residential design with coastal/contemporary styling. Natural light visible through the high windows.