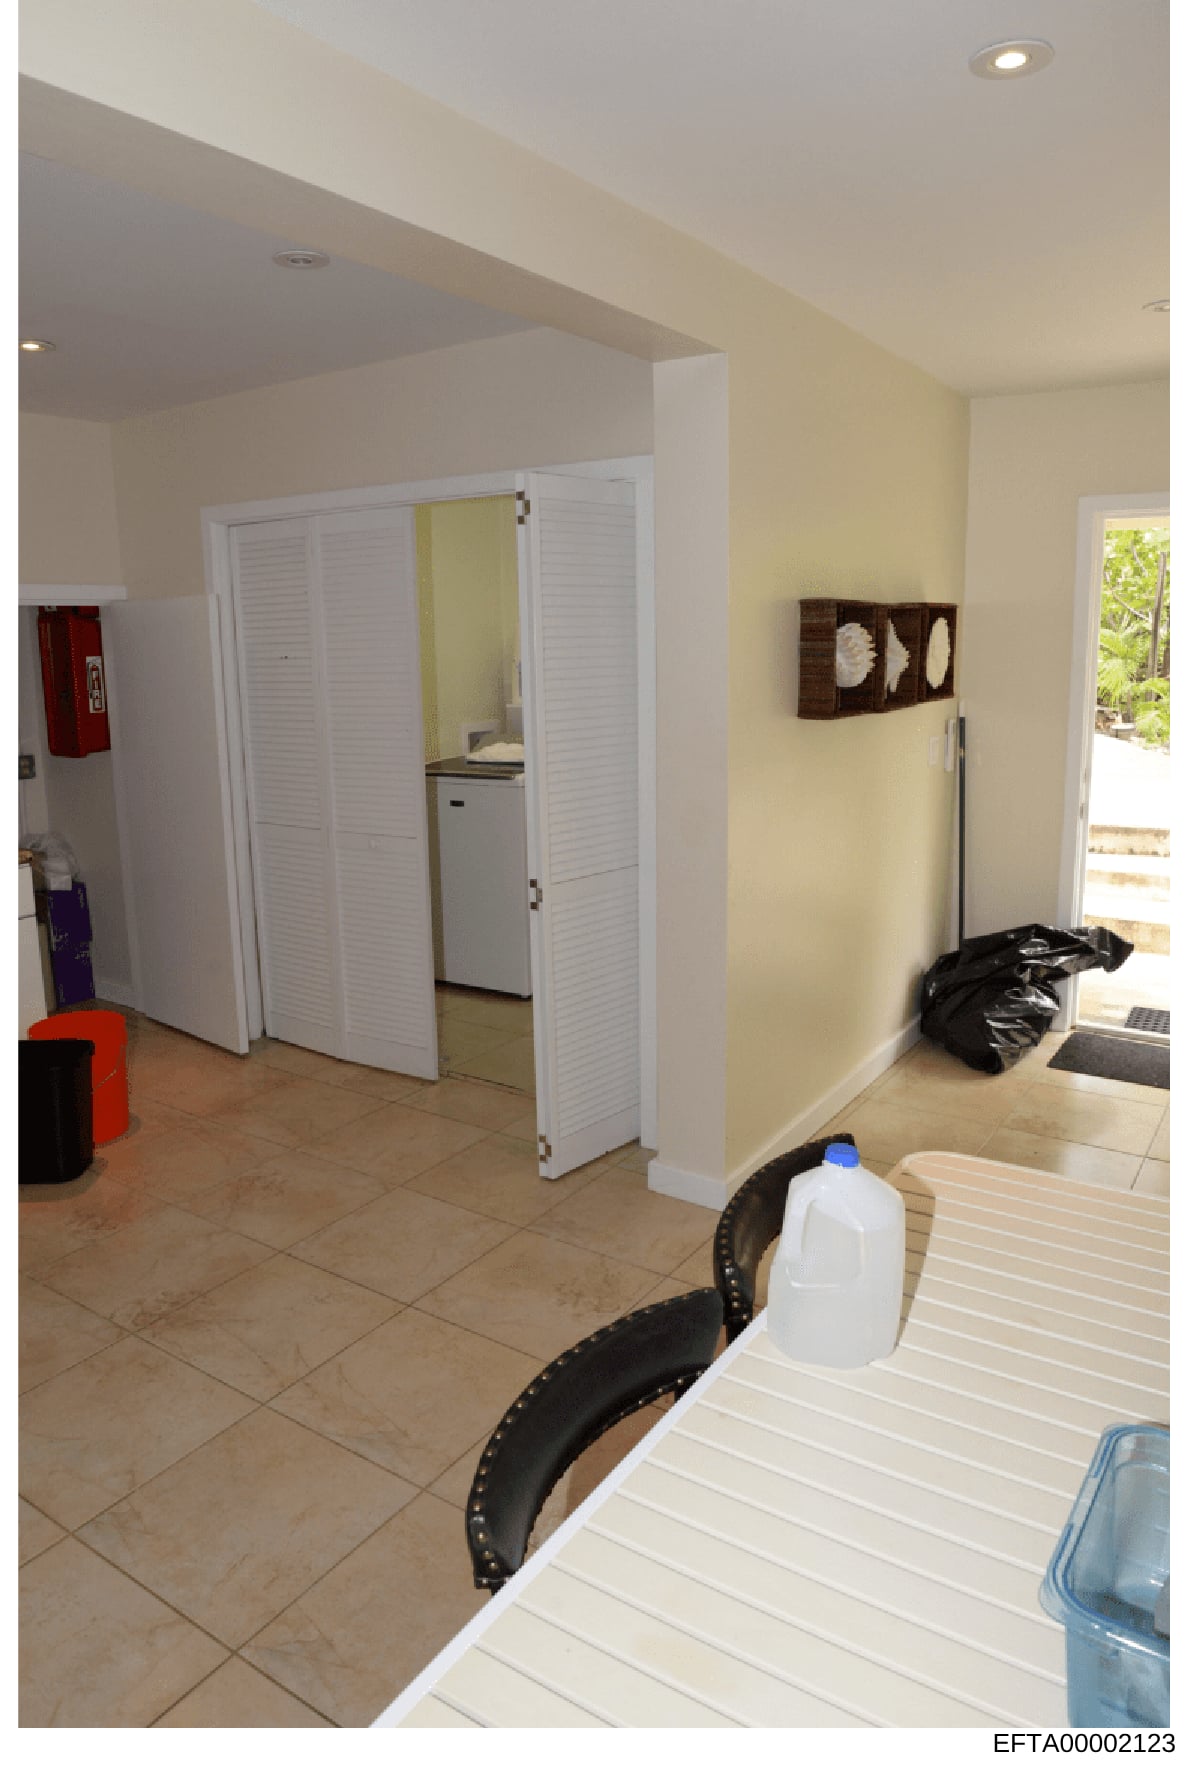
Interior Photo of Residential Space with Kitchen and Storage Areas
The photograph shows an interior residential space with the following features: Pale yellow walls, recessed ceiling with recessed lighting fixtures, tan/beige tile flooring, white louvered bifold closet or pantry doors (center) with a glimpse of a refrigerator visible inside, a red trash/waste bin on the left side, a black cylindrical container, a dark brown decorative wall hanging with white/light-colored design elements on the yellow wall, a white milk jug or container with blue cap on the tile floor (center-right), black trash bags and household items scattered on the floor, a white slotted shutter or vent panel visible on the right side, and a doorway with natural light visible on the right. The space appears to be part of a kitchen or utility area with mixed organization and various stored items.