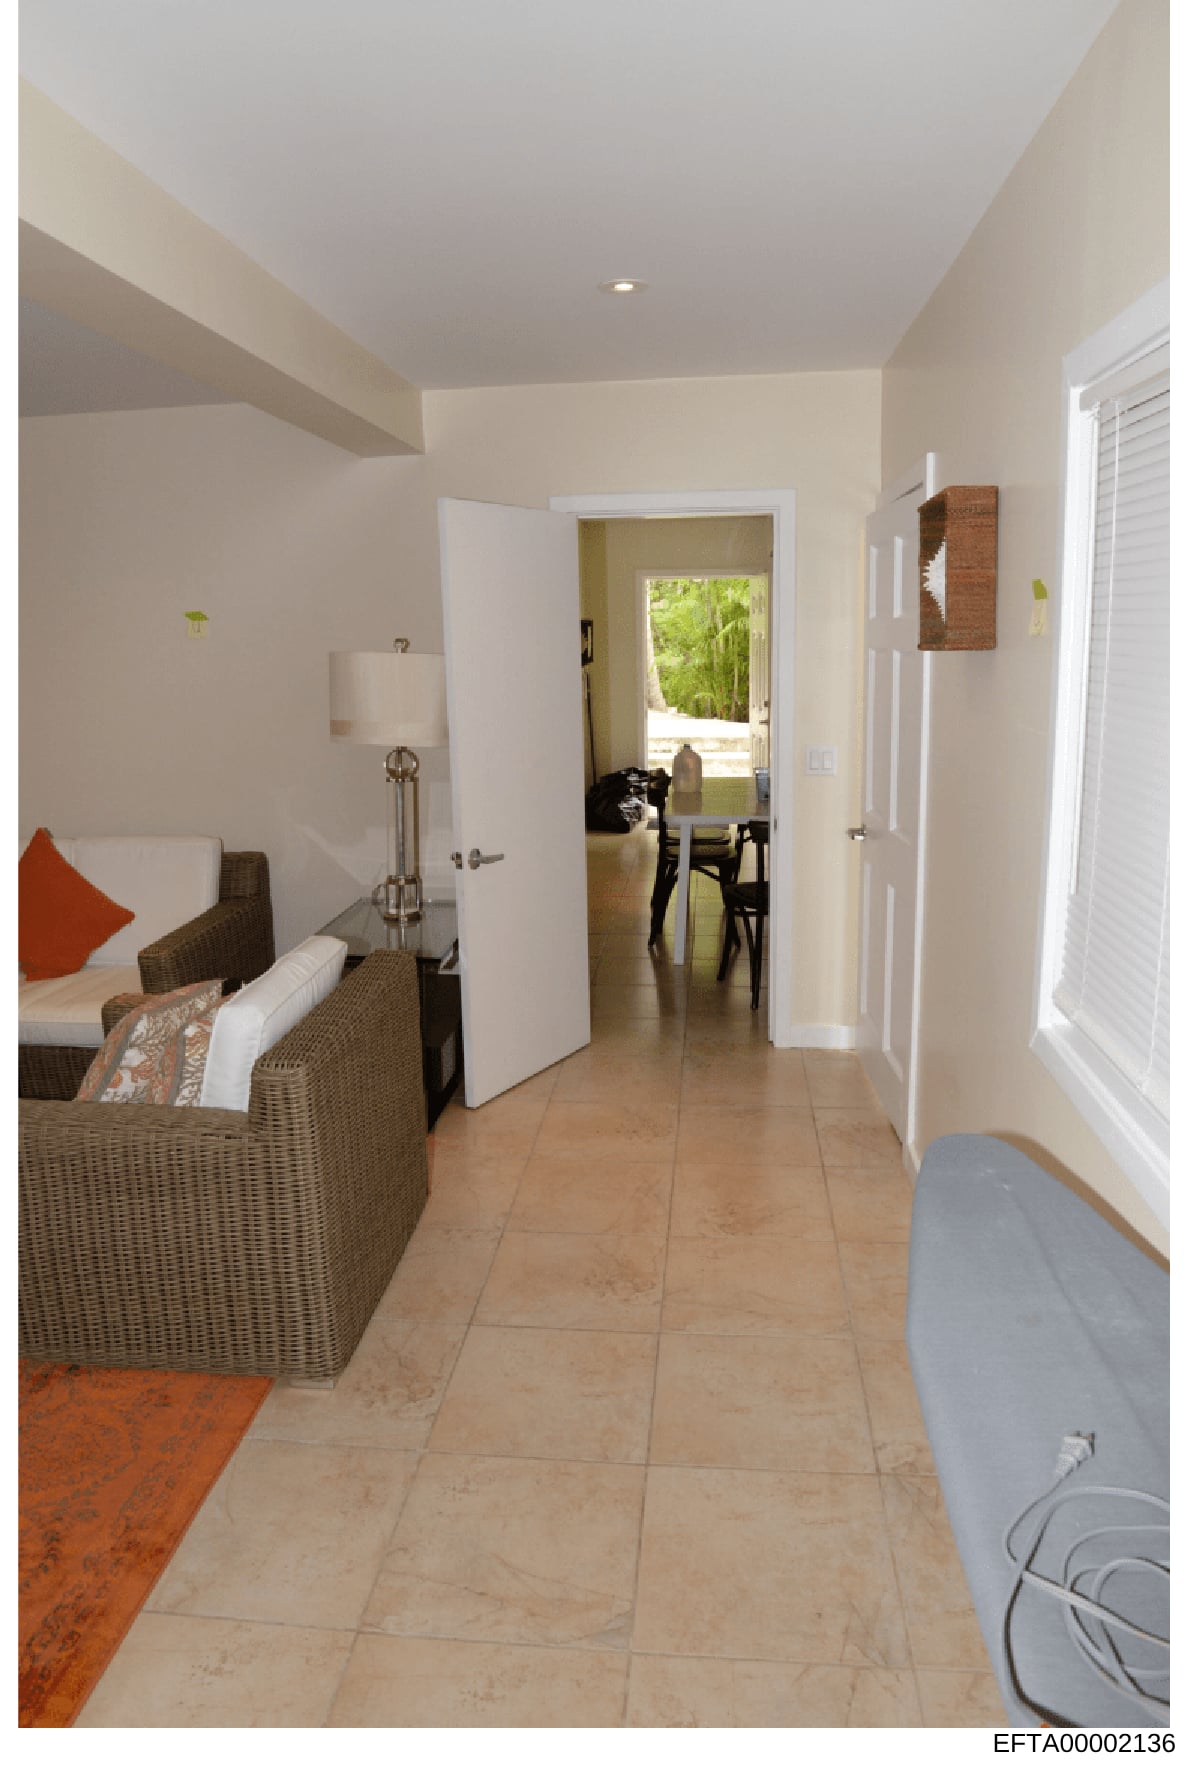
Interior Photograph of Residential Suite or Guest Quarters
Photograph of an interior hallway/corridor space in a residential property. The room features: cream and beige colored walls with recessed ceiling lighting; light tile flooring throughout; a wicker chair/seating area on the left with decorative pillows (orange and patterned); a table lamp with cream shade; white interior doors opening to adjacent rooms; windows on the right with white blinds allowing natural light; a small wooden wall-mounted decoration; potted plants visible in doorways suggesting connection to outdoor/garden areas; modern, minimalist décor suggesting a high-end residential or hospitality setting. The view extends through an open doorway to additional living space with what appears to be dining furniture visible in the background.