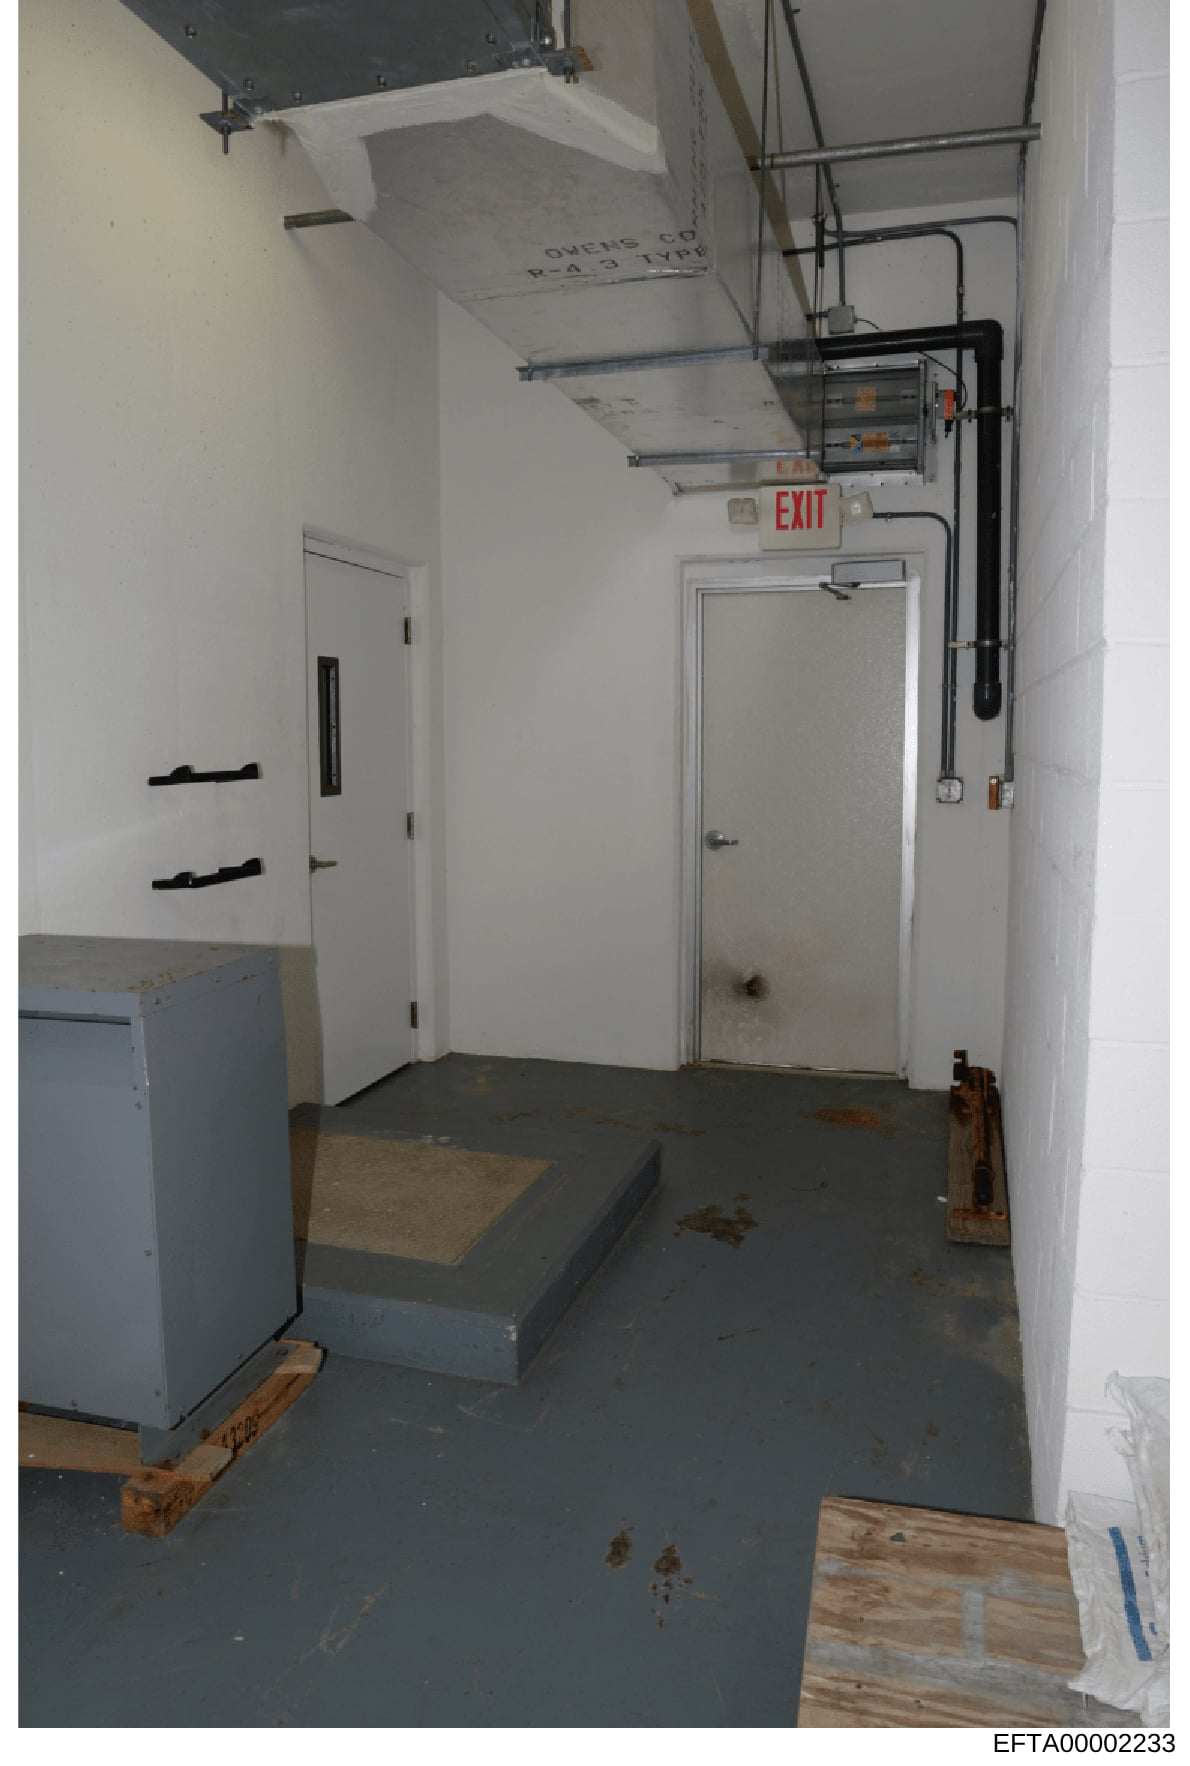
Interior Basement or Utility Room Photograph with Exit Sign
Photograph of an interior basement or utility room taken from a doorway looking inward. The space features: white painted walls and ceiling; exposed metal ductwork and electrical conduit running across the ceiling; an illuminated red EXIT sign mounted above a white door frame; a large gray industrial equipment or HVAC unit on the left side of the floor; wooden pallets or boards scattered throughout the floor; what appears to be construction or renovation materials; a doorway with a white frame and dark hardware visible on the left wall; concrete flooring with visible dust and debris; and various building infrastructure elements. The ceiling shows text reading 'OVENS CO' and 'R-4.7 TYPE' (partially visible). The overall condition suggests an active or recently-used utility/mechanical space.