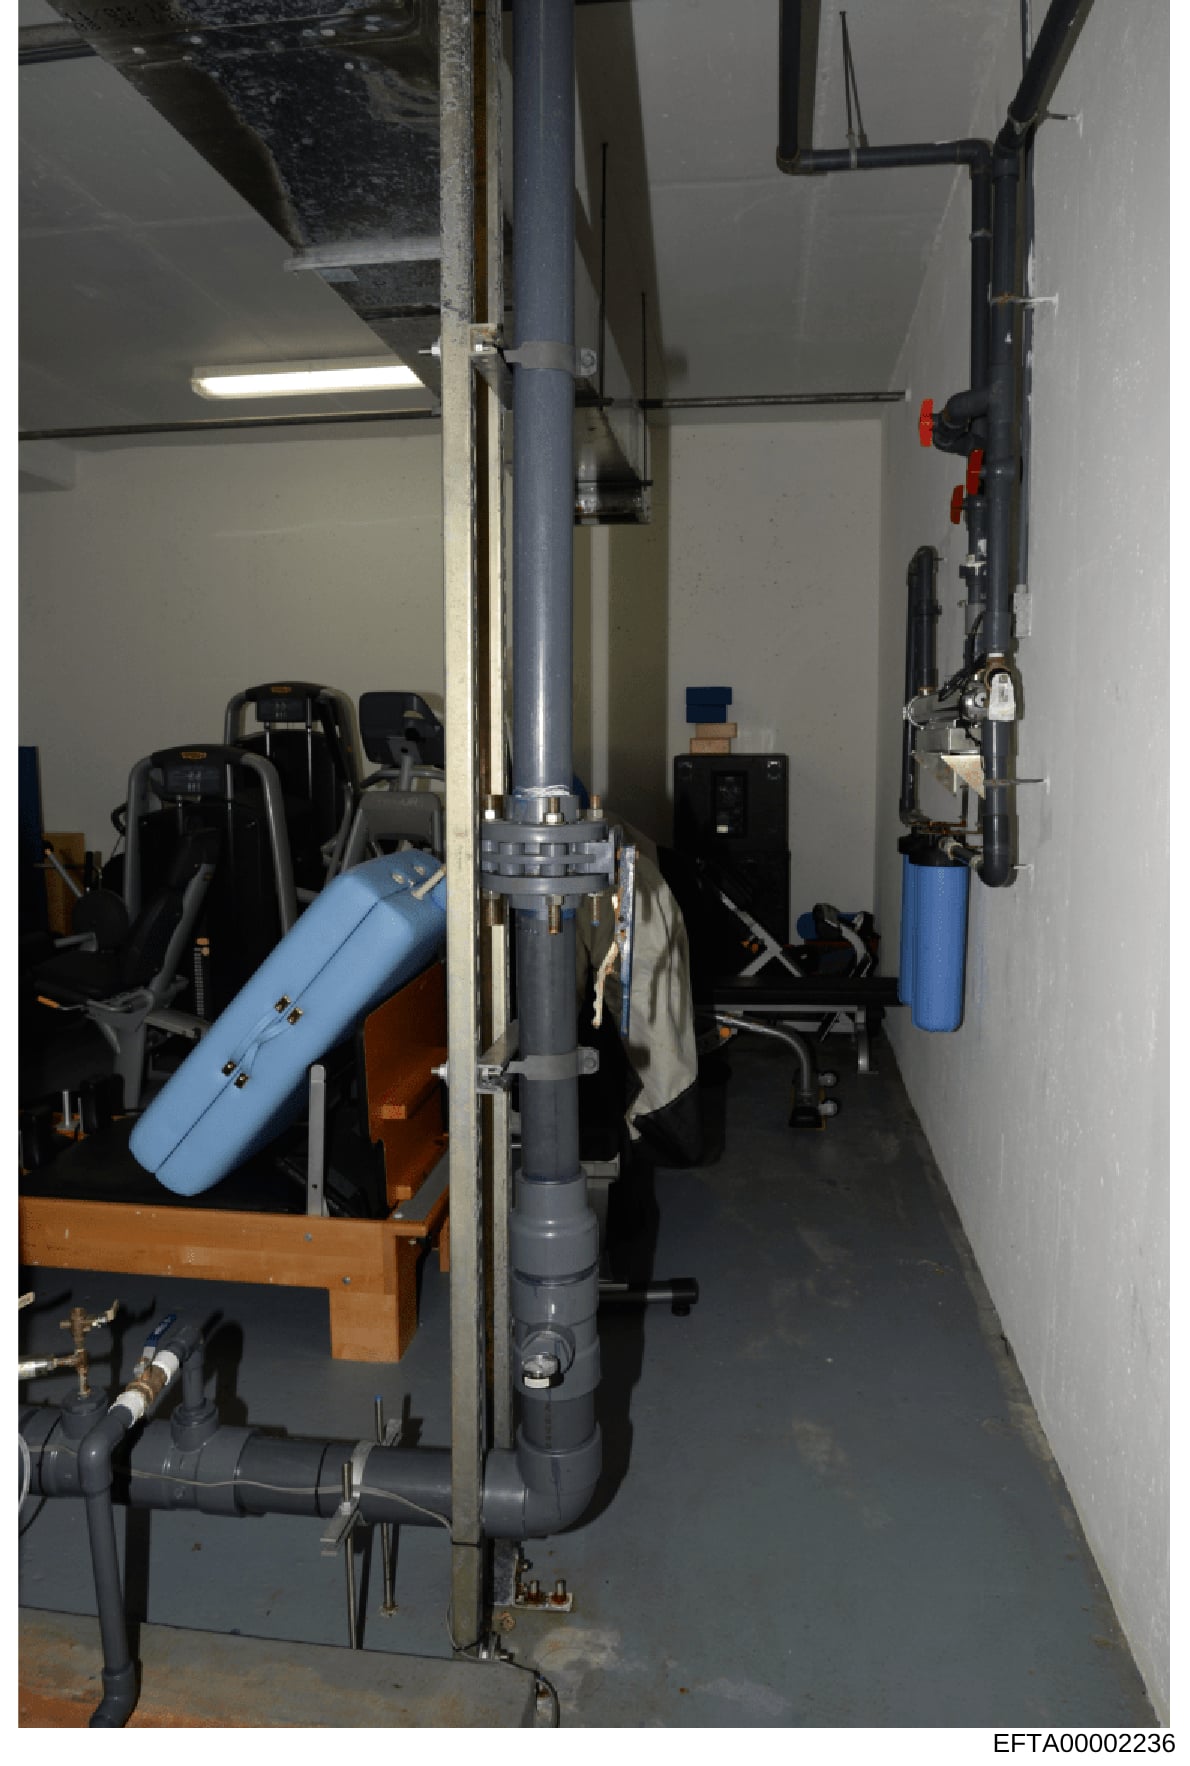
Interior Mechanical/Utility Room with HVAC and Water Systems
Photograph of a utility/mechanical room interior showing: a central vertical gray and blue cylindrical pipe or HVAC component with metal bands and fittings; a blue water filter or tank visible on the right side; black electrical or mechanical equipment boxes mounted on white walls; a wooden frame structure with blue padding on the left side (possibly exercise or fitness equipment storage); fluorescent ceiling lighting; dark concrete flooring; various black piping and mechanical connections throughout; red valve handles visible on equipment mounted on the right wall; gray metal structural supports and framework; overall well-organized industrial/utility space with white walls and professional installation.