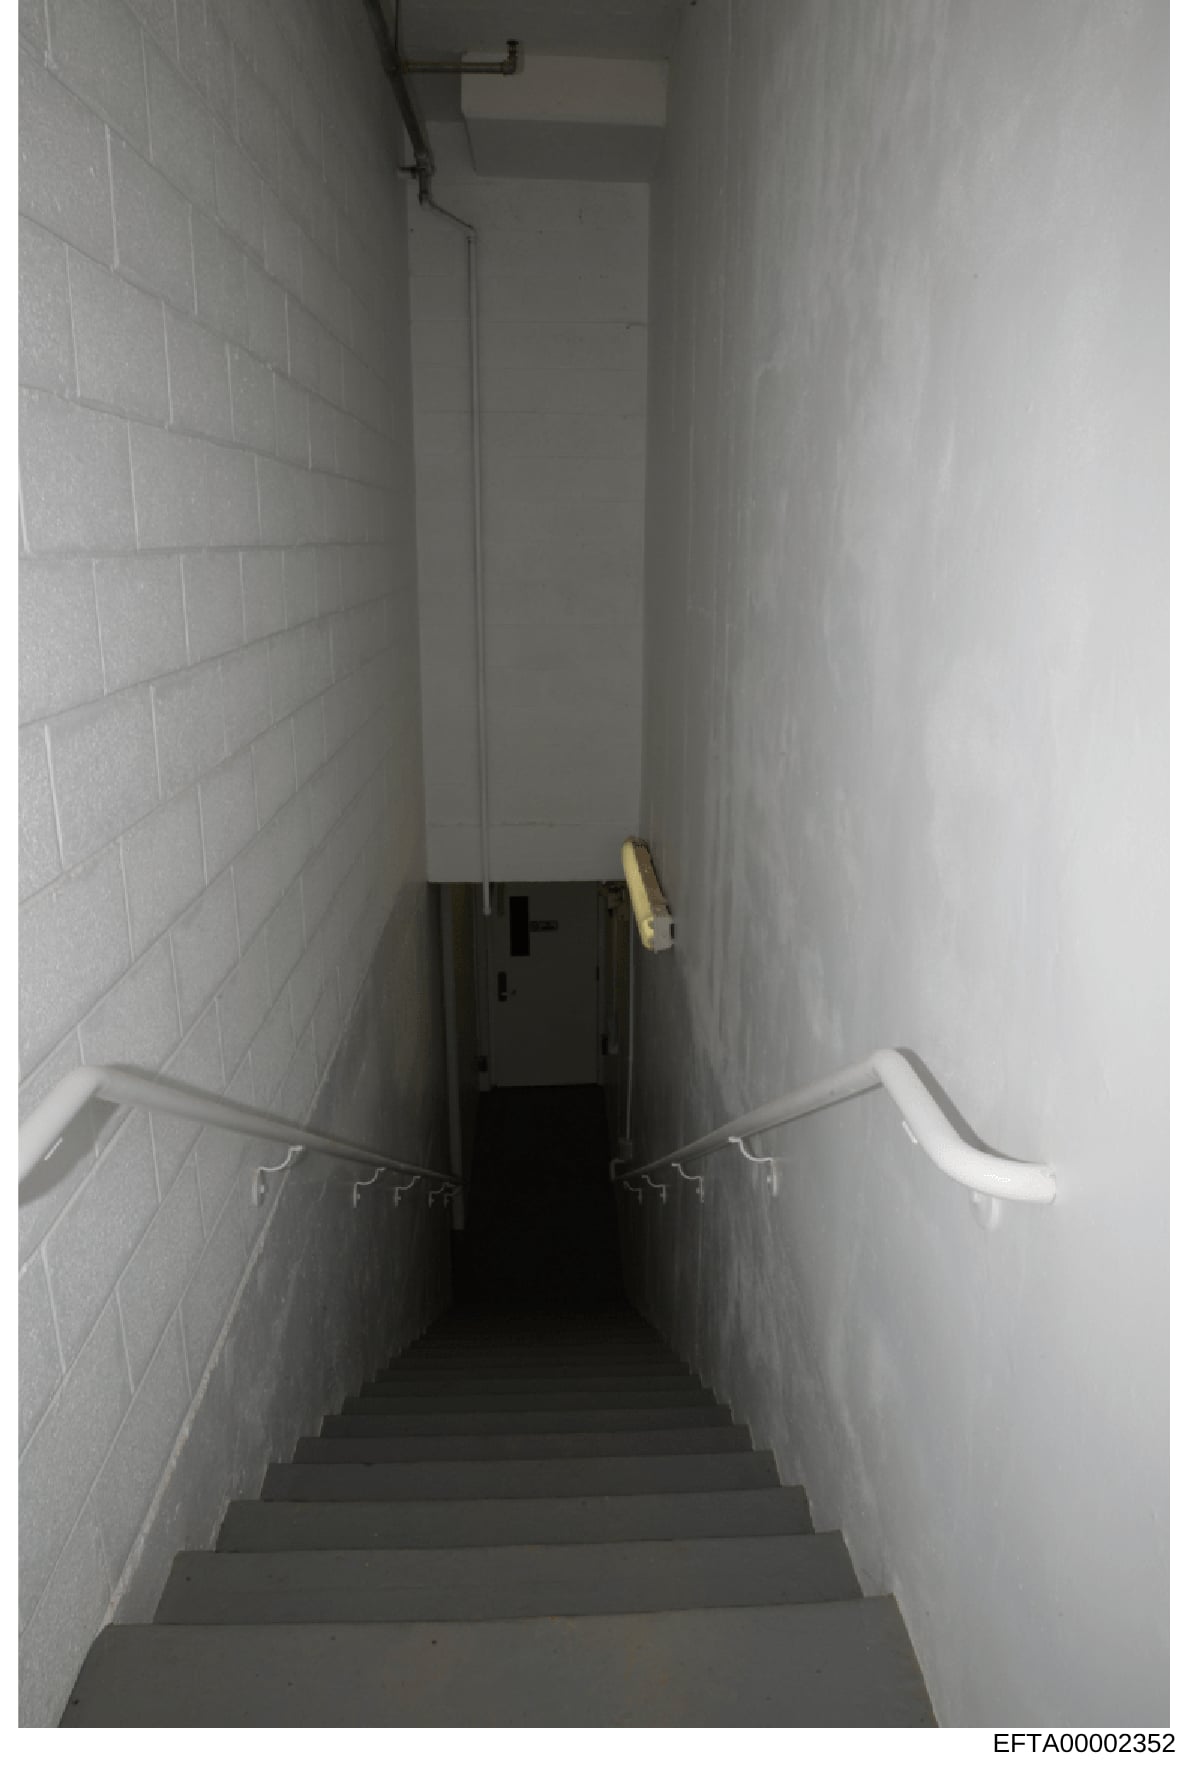
Interior Stairwell Photo: Narrow Basement or Utility Passage
Photograph shows a narrow stairwell descending downward, taken from an upper landing looking down. The space is characterized by white cinderblock walls on both sides, concrete steps, and two white metal handrails. The right side wall appears to be plain white paint or drywall. Upper portion shows what appears to be HVAC piping or utility conduits running along the ceiling area with visible yellow protective tape on one pipe. The lower portion of the stairwell descends into darker shadow. A metal door or gate is visible in the middle distance. The overall aesthetic is institutional and utilitarian, consistent with basement or service areas in commercial or residential buildings.