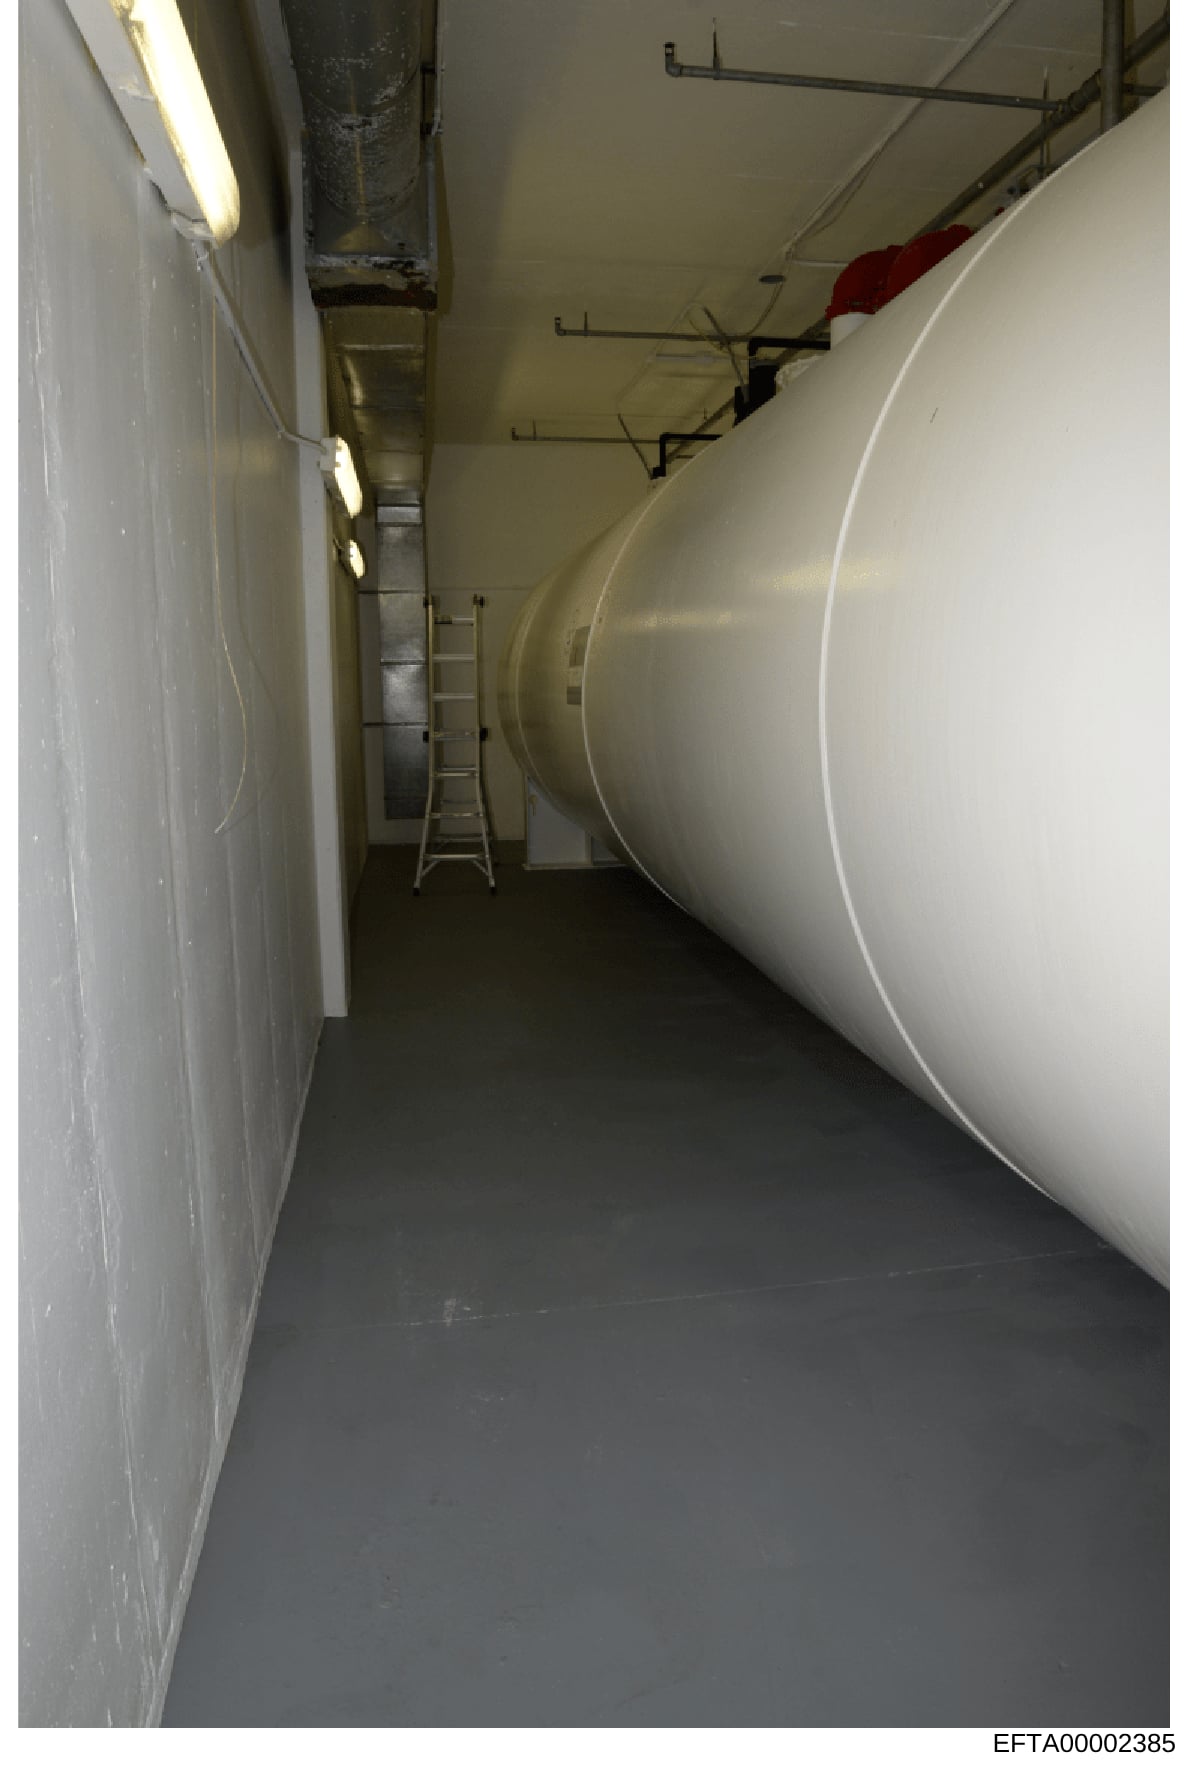
Interior Basement or Utility Room with Large Storage Tank
Photograph of a basement or utility corridor. The space features a large white cylindrical storage tank on the right side, metal utility piping and conduits along the ceiling with fluorescent lighting strips. A metal step ladder is visible in the center-left of the frame. The walls are white/off-white painted concrete or similar material with some visible wear. The floor is dark concrete. A red object is visible on the ceiling in the background. The corridor appears narrow and functional, designed for mechanical and utility purposes. The photograph is taken from a low angle looking down the length of the corridor.