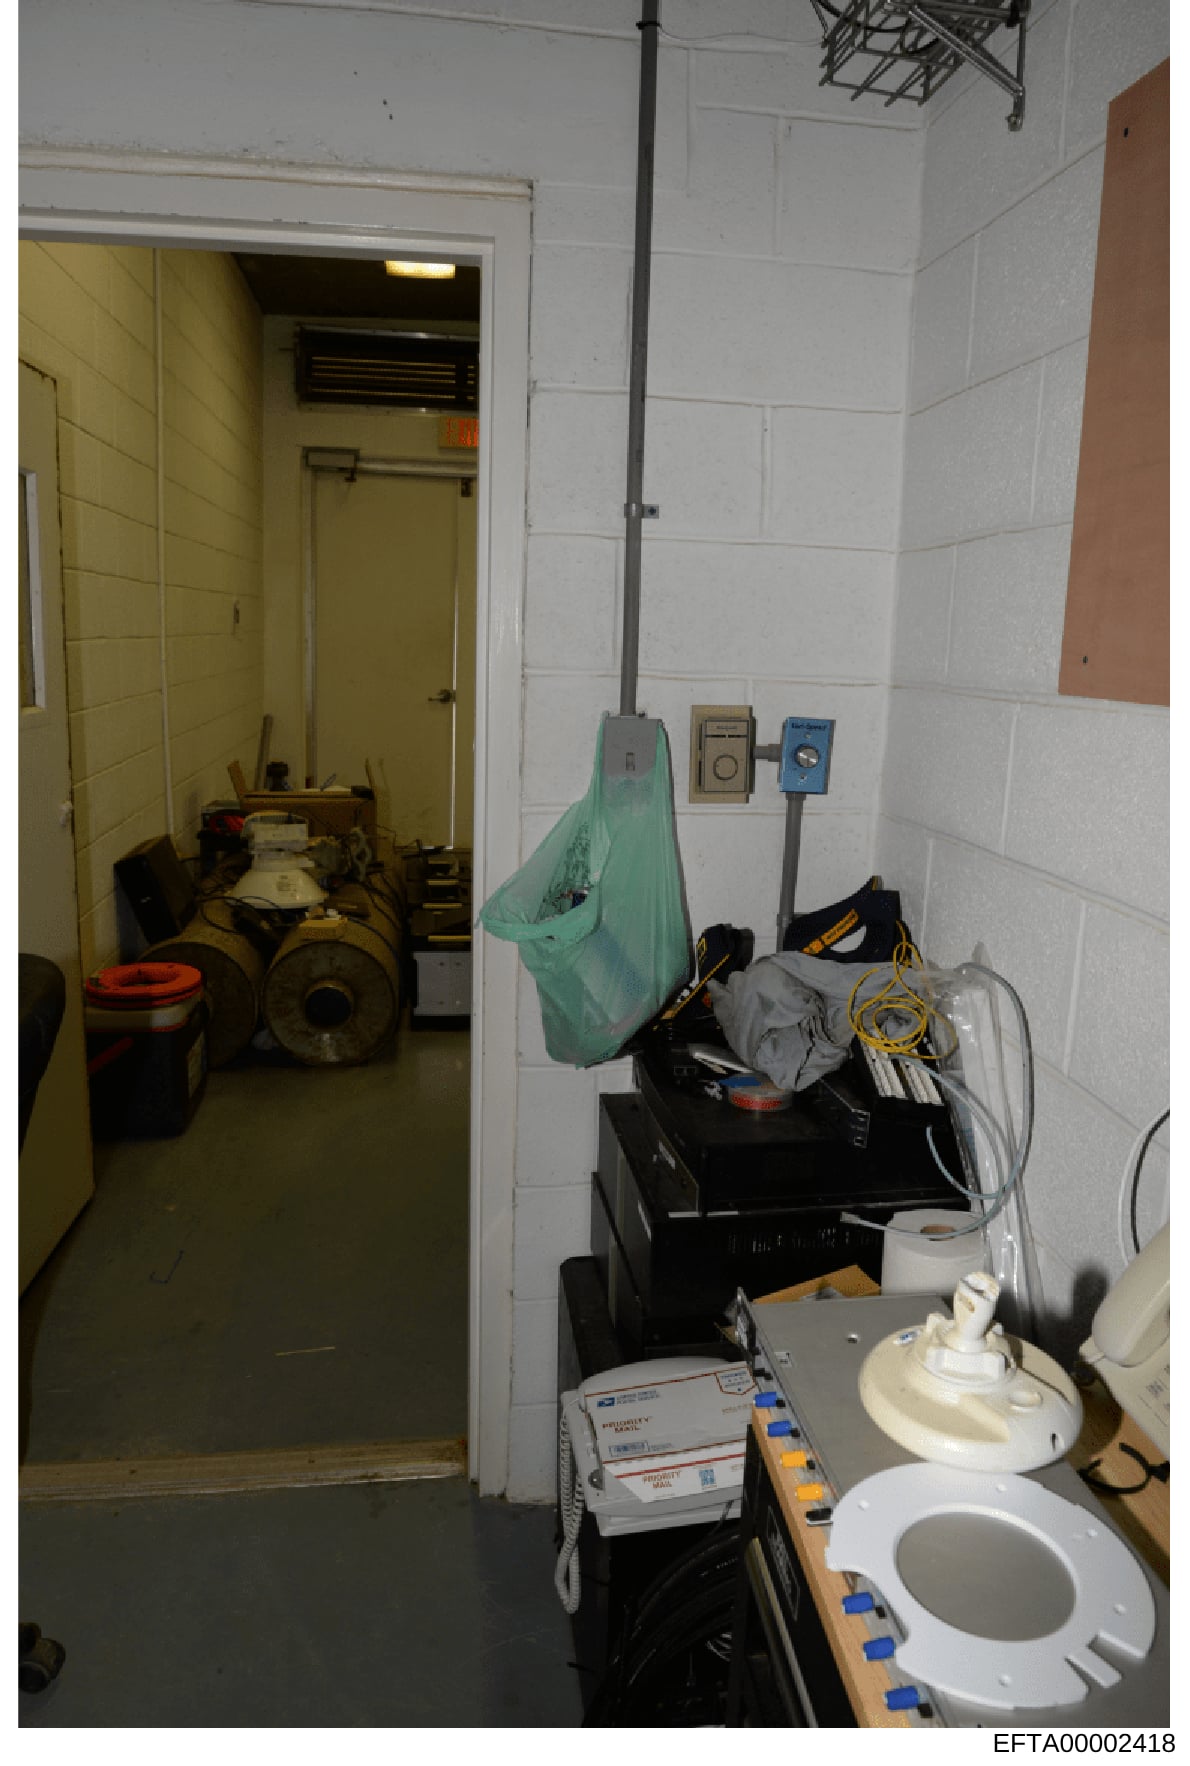
Interior photograph of utility/storage room with equipment and supplies
Photograph showing a utility/storage room interior. The space features white ceramic tile walls and a concrete floor. Visible in the image: a yellow-painted utility closet or door on the left containing equipment and supplies; a metal pole running vertically through the center of the room with electrical wiring and conduit; a green mesh laundry bag or container hanging from the pole; various tools and equipment including coiled yellow and black cables; a black electrical or equipment box with gray cloth covering; several cardboard shipping boxes stacked on the floor; white bathroom fixtures (appears to be toilet seats) on the right side; electrical outlet covers and junction boxes on the wall; and various miscellaneous storage items and supplies scattered throughout. The overall appearance suggests this is a basement or back-of-house utility space used for storage and building systems maintenance.